Skip main navigation
Sold for $334,995
  • $334,995

    630 Overland Court, Vass, NC 28394

    3beds
    1,998sqft
    Single Family Residence
    Built in 2019
    0.26 Acres Lot
    $355,300 Zestimate®
    $168/sqft
    $2,114 Estimated rent

    Home value

    $355,300

    $338,000 - $373,000

    $2,114/mo

    Zestimate® history
    Loading
    Loading...

    Owner options

    List your home for rent

    $2,114/mo

    Rent Zestimate®

    Find your next renter with Zillow Rental Manager. Plus, with online applications, you can quickly screen prospective tenants – for free.

    Learn more

    $2,114/mo

    Rent Zestimate®

    Refinance and save

    $1,952/mo

    Est. payment

    Refinancing to a lower rate could help reduce your monthly payments and save thousands over the life of the loan.

    See today's rates

    $1,952/mo

    Est. payment

    Explore your selling options

    Work with a Zillow partner agent

    Leverage their expertise and Zillow's premium Showcase listings to get your home seen by more buyers.

    Get started

    List with your own agent

    Get your home in front of millions of buyers by listing it on Zillow.

    Learn how to do it

    Sell it yourself

    Take full control of how buyers see your home on Zillow by listing For Sale by Owner (FSBO).

    List your home

    What's special

    Double vanityNew picsCovered porchMaster suiteSeparate showerGarden tubWalk in closet
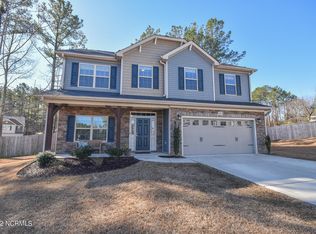
    **PLEASE NOTE - CARPET REMNANT COVERING FLOORING IN FAMILY ROOM HAS BEEN REMOVED AND ALL FLOORING ON MAIN LEVEL NOW ALL ORIGINAL FLOORING. SEE NEW PICS** Located on a quiet cul-de-sac in the established neighborhood of Camellia Crossing with easy access to US-1. This home offers 3 Bedrooms, 2.5 baths, large family room with gas fireplace (no tank) that opens to kitchen and snack bar area, granite counter tops, stainless appliances and a brand new range complete with a formal dining room with coffered ceiling perfect for holidays or entertaining. Master suite features trey ceiling, double vanity, garden tub and separate shower and walk in closet. Loft area and bedrooms on upper level. Large back yard with wooden privacy fence and covered porch perfect for relaxing and grilling! Enjoy the community pool and playground just in time for spring and summer weather!

    Zillow last checked:

    Listing updated:

    Listed by:

    Quent Neptune 910-691-8000,

    Carolina Property Sales

    Bought with:

    Maureen Fisher, 312371

    UptownVis, LLC

    Source: Hive MLS,MLS#: 100426611MLS LogoOriginating MLS: Mid Carolina Regional MLS

    Facts & features

    Interior

    Bedrooms & bathrooms
    • Bedrooms: 3
    • Bathrooms: 3
    • Full bathrooms: 2
    • 1/2 bathrooms: 1
    Rooms
    • Room types: Master Bedroom, Dining Room
    Primary bedroom
    • Level: Upper
    • Dimensions: 17 x 14.6
    Heating
    • Heat Pump, Electric
    Cooling
    • Heat Pump
    Appliances
    • Included: Electric Oven, Built-In Microwave, Refrigerator, Disposal, Dishwasher
    • Laundry: Dryer Hookup, Washer Hookup
    Features
    • Walk-in Closet(s), Ceiling Fan(s), Pantry, Walk-In Closet(s)
    • Flooring: Carpet, LVT/LVP
    Interior area
    • Total structure area: 1,998
    • Total interior livable area: 1,998 sqft

    Property

    Parking
    • Total spaces: 2
    • Parking features: Garage Faces Front, Garage Door Opener
    Features
    • Levels: Two
    • Stories: 2
    • Patio & porch: Covered, Patio, Porch
    • Fencing: Back Yard,Wood
    Lot
    • Size: 0.26 Acres
    • Dimensions: 38.94 x 118.44 x 77.29 x 69.88 x 120.42
    • Features: Cul-De-Sac
    Details
    • Parcel number: 20180053
    • Zoning: R-1
    • Special conditions: Standard

    Construction

    Type & style
    • Home type: SingleFamily
    • Property subtype: Single Family Residence
    Materials
    • Vinyl Siding
    • Foundation: Slab
    • Roof: Architectural Shingle
    Condition
    • New construction: No
    • Year built: 2019

    Utilities & green energy

    • Sewer: Public Sewer
    • Water: Public
    • Utilities for property: Sewer Available, Water Available

    Community & HOA

    Community
    • Subdivision: Camellia Crossing
    HOA
    • Has HOA: Yes
    • Amenities included: Pool, Playground
    • HOA fee: $475 monthly
    • HOA name: Camellia Crossing HOA/HOA Assist
    Location
    • Region: Vass

    Financial & listing details

    • Price per square foot: $168/sqft
    • Tax assessed value: $320,910
    • Annual tax amount: $2,688
    • Date on market: 8/23/2025
    • Cumulative days on market: 55 days
    • Listing agreement: Exclusive Right To Sell
    • Listing terms: Cash,Conventional,FHA,USDA Loan,VA Loan

    Price history

    DateEventPrice
    5/16/2024Sold$334,995$168/sqft
    Source: Hive MLS #100426611 Report a problem
    4/4/2024Pending sale$334,995$168/sqft
    Source: Hive MLS #100426611 Report a problem
    2/12/2024Price change$334,9950%$168/sqft
    Source: Hive MLS #100426611 Report a problem
    2/9/2024Listed for sale$335,000+46%$168/sqft
    Source: Hive MLS #100426611 Report a problem
    10/8/2019Sold$229,500$115/sqft
    Source: Hive MLS #193380 Report a problem

    Public tax history

    YearProperty taxesTax assessment
    2024$2,688 -2.3%$320,910
    2023$2,752 +15.3%$320,910 +10.3%
    2022$2,387 -0.5%$290,880 +29.1%
    2021$2,399 $225,230
    2020$2,399 +492.7%$225,230 -4.1%
    2019$405 $234,940
    Find assessor info on the county website

    Neighborhood: 28394

    Nearby schools

    GreatSchools rating
    Get a cash offer in 3 minutes
    Find out how much your home could sell for in as little as 3 minutes with a no-obligation cash offer.
    Estimated market value
    $355,300
    Get a cash offer in 3 minutes
    Find out how much your home could sell for in as little as 3 minutes with a no-obligation cash offer.
    Estimated market value
    $355,300