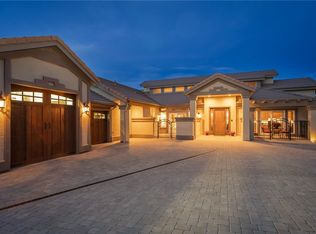
Welcome to Oxbow Ct., located in the desirable Saddlehorn community. This custom home blends functionality, quality, and comfort, all set on a beautifully landscaped private lot with stunning city, valley and mountain view. Thoughtfully designed with both everyday living and entertaining in mind, this home offers radiant in-floor heating on the main level, a spacious second-story bonus area, and an oversized garage with finished space above. Whether enjoying the peaceful outdoor spaces or the well-appointed interior, this home offers an exceptional lifestyle.
Closed
$1,900,000
630 Oxbow Ct, Reno, NV 89511
4beds
5,000sqft
Single Family Residence
Built in 1996
0.74 Acres Lot
$2,005,400 Zestimate®
$380/sqft
$7,442 Estimated rent
Home value
$2,005,400
$1.91M - $2.11M
$7,442/mo
Zestimate® history
Owner options
List your home for rent
$7,442/mo
Rent Zestimate®
Find your next renter with Zillow Rental Manager. Plus, with online applications, you can quickly screen prospective tenants – for free.
$7,442/mo
Rent Zestimate®
Refinance and save
$11,989/mo
Est. payment
Refinancing to a lower rate could help reduce your monthly payments and save thousands over the life of the loan.
$11,989/mo
Est. payment
Explore your selling options
Work with a Zillow partner agent
Leverage their expertise and Zillow's premium Showcase listings to get your home seen by more buyers.
Get startedList with your own agent
Get your home in front of millions of buyers by listing it on Zillow.
Learn how to do itSell it yourself
Take full control of how buyers see your home on Zillow by listing For Sale by Owner (FSBO).
List your homeWhat's special
Spacious second-story bonus areaPeaceful outdoor spacesBeautifully landscaped private lotWell-appointed interior
Zillow last checked:
Listing updated:
Listed by:
Colleen Barrett BS.17533 775-848-5587,
Dickson Realty - Damonte Ranch
Bought with:
Alicia Gardner, S.188797
Redfin
Source: NNRMLS,MLS#: 260002379
Facts & features
Interior
Bedrooms & bathrooms
- Bedrooms: 4
- Bathrooms: 4
- Full bathrooms: 3
- 1/2 bathrooms: 1
Heating
- Forced Air, Natural Gas, Radiant Floor
Cooling
- Central Air
Appliances
- Included: Additional Refrigerator(s), Dishwasher, Disposal, Double Oven, Dryer, Gas Cooktop, Microwave, Refrigerator, Washer, Water Softener Owned
- Laundry: Cabinets, Laundry Room, Shelves, Sink, Washer Hookup
Features
- Breakfast Bar, Ceiling Fan(s), Central Vacuum, High Ceilings, Kitchen Island, Pantry, Master Downstairs, Smart Thermostat, Walk-In Closet(s)
- Flooring: Carpet, Ceramic Tile
- Windows: Blinds, Double Pane Windows
- Number of fireplaces: 2
- Fireplace features: Gas
- Common walls with other units/homes: No Common Walls
Interior area
- Total structure area: 5,000
- Total interior livable area: 5,000 sqft
Property
Parking
- Total spaces: 3
- Parking features: Attached, Garage, Garage Door Opener, RV Garage
- Attached garage spaces: 3
Features
- Levels: Two
- Stories: 2
- Exterior features: Balcony, Rain Gutters
- Spa features: None
- Fencing: Back Yard
- Has view: Yes
- View description: City, Mountain(s), Valley
Lot
- Size: 0.74 Acres
- Features: Gentle Sloping, Landscaped, Level, Sprinklers In Front, Sprinklers In Rear
Details
- Additional structures: None
- Parcel number: 15016112
- Zoning: LDS
Construction
Type & style
- Home type: SingleFamily
- Property subtype: Single Family Residence
Materials
- Stucco
- Foundation: Crawl Space
- Roof: Tile
Condition
- New construction: No
- Year built: 1996
Utilities & green energy
- Sewer: Public Sewer
- Water: Public
- Utilities for property: Electricity Connected, Internet Connected, Natural Gas Connected, Phone Connected, Sewer Connected, Water Connected, Cellular Coverage, Water Meter Installed
Community & HOA
Community
- Security: Keyless Entry, Security System, Security System Owned, Smoke Detector(s)
- Subdivision: Saddlehorn 8
HOA
- Has HOA: Yes
- Amenities included: None
- HOA fee: $215 quarterly
- HOA name: Saddlehorn HOA
Location
- Region: Reno
Financial & listing details
- Price per square foot: $380/sqft
- Tax assessed value: $1,225,184
- Annual tax amount: $9,757
- Date on market: 3/5/2026
- Cumulative days on market: 86 days
- Listing terms: Cash,Conventional
Price history
| Date | Event | Price |
|---|---|---|
| 5/29/2026 | Sold | $1,900,000-9.5%$380/sqft |
Source:  NNRMLS #260002379 Report a problem NNRMLS #260002379 Report a problem | ||
| 4/7/2026 | Contingent | $2,100,000$420/sqft |
Source: NNRMLS #260002379 Report a problem | ||
| 3/5/2026 | Listed for sale | $2,100,000+2182.6%$420/sqft |
Source: NNRMLS #260002379 Report a problem | ||
| 8/14/1995 | Sold | $92,000$18/sqft |
Source: Public Record Report a problem | ||
Public tax history
| Year | Property taxes | Tax assessment |
|---|---|---|
| 2026 | $9,758 +3% | $428,814 +1.1% |
| 2025 | $9,473 +3% | $424,093 +3.8% |
| 2024 | $9,198 +3% | $408,417 +1.6% |
| 2023 | $8,932 +3% | $401,856 +26.8% |
| 2022 | $8,672 +3% | $316,895 +2.2% |
| 2021 | $8,417 +3% | $310,080 +0.8% |
| 2020 | $8,174 -2.9% | $307,742 |
| 2019 | $8,417 +3% | $307,742 +3.9% |
| 2018 | $8,174 +9.1% | $296,281 +5.3% |
| 2017 | $7,494 | $281,345 +3.6% |
| 2016 | $7,494 | $271,499 +10.9% |
| 2015 | $7,494 +300.5% | $244,741 +8.8% |
| 2014 | $1,871 -74.2% | $224,884 +3.4% |
| 2013 | $7,262 | $217,564 |
| 2012 | -- | $217,564 +2.2% |
| 2011 | -- | $212,979 -9.8% |
| 2010 | -- | $236,137 -20.7% |
| 2009 | -- | $297,695 -10.3% |
| 2008 | -- | $331,697 |
| 2007 | -- | $331,697 +29.1% |
| 2006 | -- | $256,870 +7.9% |
| 2005 | -- | $238,087 +1.3% |
| 2004 | -- | $235,094 +15% |
| 2003 | -- | $204,475 +0.8% |
| 2002 | -- | $202,843 |
| 2001 | -- | $202,843 |
Find assessor info on the county website
Neighborhood: Galena
Nearby homes
- $1,960,0004 bd4 ba3.3k sqft640 Oxbow Ct, Reno, NV 89511Sold
- $1,761,4004 bd3 ba2.9k sqft620 Oxbow Ct, Reno, NV 89511Off Market
- $1,387,6450.95 acres13135 W Saddlebow Dr, Reno, NV 89511Off Market
- $1,957,2003 bd3 ba3.4k sqft4715 S Saddlehorn Dr, Reno, NV 89511Off Market
- $2,051,1004 bd5 ba4.2k sqft645 Oxbow Ct, Reno, NV 89511Off Market
- $1,598,3004 bd4 ba3.8k sqft610 Oxbow Ct, Reno, NV 89511Off Market
- $2,180,0004 bd5 ba4.5k sqft650 Oxbow Ct, Reno, NV 89511Sold
- $1,715,9004 bd3 ba3.3k sqft13145 W Saddlebow Dr, Reno, NV 89511Off Market
Nearby schools
GreatSchools rating
- 9/10Ted Hunsburger Elementary SchoolGrades: K-5Distance: 0.8 mi
- 7/10Marce Herz Middle SchoolGrades: 6-8Distance: 0.9 mi
- 7/10Galena High SchoolGrades: 9-12Distance: 1.6 mi
Schools provided by the listing agent
- Elementary: Hunsberger
- Middle: Marce Herz
- High: Galena
Source: NNRMLS. This data may not be complete. We recommend contacting the local school district to confirm school assignments for this home.
Get a cash offer in 3 minutes
Find out how much your home could sell for in as little as 3 minutes with a no-obligation cash offer.
Estimated market value
$2,005,400
Get a cash offer in 3 minutes
Find out how much your home could sell for in as little as 3 minutes with a no-obligation cash offer.
Estimated market value
$2,005,400
- Nevada
- Washoe County
- Reno
- 89511
- Galena
- 630 Oxbow Ct
