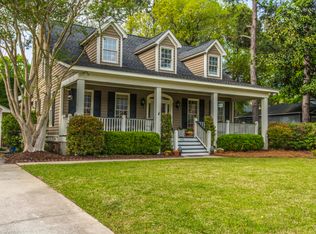
Open floor plan with roomy master, master bath and walk-in closet downstairs. Master has built-in bookshelves and tray ceilings. Master bath has jacuzzi tub and walk-in shower. The bedrooms are carpeted -- the rest of the house is hardwood floors. Gas range in the kitchen: a must-have for real cooks. Stainless appliances and plenty of wood cabinetry (not particle-board) and wine rack. Under cabinet lighting and recessed lighting in ceilings. Outdoor lighting in the trees make the house look beautiful at night. The two-car garage has extra storage built in above and upstairs has two walk-in attics and one pull-down attic space. Lots of storage. The fenced-in backyard abuts a pond and is full of mature trees and azaleas. There is a tilled garden to the left of the house in which tomatoes, parsley, jalapenos, cilantro, sweet potatoes and rosemary grow. The driveway is shaded by a gorgeous live oak. The yard has mature crepe myrtles and a magnolia, as well as the oak. Upstairs are two good rooms for children or guests which share a nice bathroom. There is also a playroom or office with built-ins on one wall and windows with nice views from every vantage. The HVAC for upstairs is new this year.
This property is not currently displayed as for sale or rent on Zillow. This may be different from what's on other websites or public sources.