Skip main navigation
Sold for $87,500
  • $87,500

    630 Palm City Park, Annville, PA 17003

    2beds
    924sqft
    Manufactured Home
    Built in 1988
    -- sqft lot
    $88,600 Zestimate®
    $95/sqft
    $1,441 Estimated rent

    Home value

    $88,600

    $83,000 - $95,000

    $1,441/mo

    Zestimate® history
    Loading
    Loading...

    Owner options

    List your home for rent

    $1,441/mo

    Rent Zestimate®

    Find your next renter with Zillow Rental Manager. Plus, with online applications, you can quickly screen prospective tenants – for free.

    Learn more

    $1,441/mo

    Rent Zestimate®

    Refinance and save

    $459/mo

    Est. payment

    Refinancing to a lower rate could help reduce your monthly payments and save thousands over the life of the loan.

    See today's rates

    $459/mo

    Est. payment

    Explore your selling options

    Work with a Zillow partner agent

    Leverage their expertise and Zillow's premium Showcase listings to get your home seen by more buyers.

    Get started

    List with your own agent

    Get your home in front of millions of buyers by listing it on Zillow.

    Learn how to do it

    Sell it yourself

    Take full control of how buyers see your home on Zillow by listing For Sale by Owner (FSBO).

    List your home

    What's special

    Firepit areaNew guttersBright and sun-filled homeAll-new remote-controlled ceiling fansPaver walkwayPull-out pantry drawersUnder-cabinet lighting
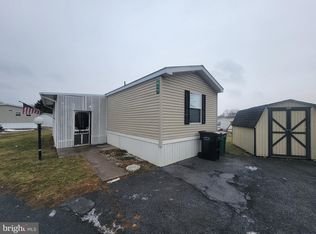
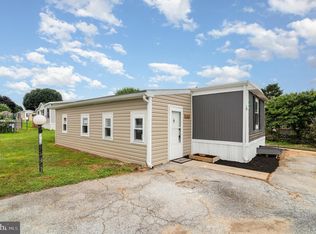
    Fully remodeled throughout and beautifully updated, this bright and sun-filled home offers a fresh, cohesive look with the same stylish flooring flowing seamlessly throughout. The stunning kitchen is the heart of the home, featuring a sprawling island with a herringbone butcher block top, seating for two barstools( 2) stools remain, recent stainless steel appliances, a smart oven/stove, pull-out pantry drawers, under-cabinet lighting, and a water filtration system at the kitchen sink. Updated lighting and fresh paint throughout add to the clean, modern feel. Front covered porch leads to the 3 season room that's been insulated, has double hung window along with drywall and foam matt flooring. ( could be a "possible" 3rd bedroom if you added heat/cool or would make a nice hobby room, in-home gym or office). The primary bedroom offers a barn door entry to a spacious walk-in closet, along with a beautifully upgraded primary bathroom featuring a modern vanity with quartz countertop and an upgraded concealed-trap toilet. Additional bathroom updates provide a fresh, polished finish. Replacement windows with custom shades, all-new remote-controlled ceiling fans, smart thermostat features, and smart lighting touches add both comfort and convenience. Enjoy year-round comfort with a new HVAC system installed in November 2024, providing forced-air heat and central air. The home has also been thoughtfully improved with new gutters, heat tape wrapped around pipes beneath the home, updated lighting, and Verizon Fios wiring for internet. Outside, you’ll find extensive landscaping including a blueberry bush and Japanese maple tree, a paver walkway, firepit area, covered breezeway/porch for relaxing, a dedicated pad for garbage cans, and an insulated workshop/shed with electric. Located in the Annville-Cleona School District within a pet-friendly community. Lot rent is $430/month and includes sewer and trash collection. Water is billed by the community at $55 for up to 2,000 gallons of consumption. A beautifully remodeled home with thoughtful upgrades inside and out — move right in and enjoy!

    Zillow last checked:

    Listing updated:

    Listed by:

    MELODY KIENE 717-269-8864,

    Iron Valley Real Estate

    Bought with:

    Jackson Hazell, RS373897

    Keller Williams Keystone Realty

    Source: Bright MLS,MLS#: PALN2026278MLS Logo

    Facts & features

    Interior

    Bedrooms & bathrooms
    • Bedrooms: 2
    • Bathrooms: 2
    • Full bathrooms: 2
    • Main level bathrooms: 2
    • Main level bedrooms: 2
    Rooms
    • Room types: Living Room, Primary Bedroom, Bedroom 2, Kitchen, Exercise Room, Bathroom 2, Primary Bathroom
    Primary bedroom
    • Features: Flooring - Luxury Vinyl Plank, Ceiling Fan(s), Walk-In Closet(s)
    • Level: Main
    • Area: 110 Square Feet
    • Dimensions: 10 X 11
    Bedroom 2
    • Features: Flooring - Luxury Vinyl Plank, Ceiling Fan(s)
    • Level: Main
    • Area: 169 Square Feet
    • Dimensions: 13 X 13
    Primary bathroom
    • Features: Flooring - Luxury Vinyl Plank
    • Level: Main
    • Area: 50 Square Feet
    • Dimensions: 5 X 10
    Bathroom 2
    • Features: Flooring - Engineered Wood, Bathroom - Tub Shower
    • Level: Main
    • Area: 65 Square Feet
    • Dimensions: 5 X 13
    Exercise room
    • Features: Ceiling Fan(s)
    • Level: Main
    Kitchen
    • Features: Flooring - Luxury Vinyl Plank, Eat-in Kitchen, Kitchen Island, Cathedral/Vaulted Ceiling, Pantry, Kitchen - Electric Cooking
    • Level: Main
    • Area: 299 Square Feet
    • Dimensions: 13 X 23
    Living room
    • Features: Flooring - Luxury Vinyl Plank, Ceiling Fan(s), Cathedral/Vaulted Ceiling
    • Level: Main
    • Area: 299 Square Feet
    • Dimensions: 13 X 23
    Heating
    • Forced Air, Propane
    Cooling
    • Central Air, Ceiling Fan(s), Electric
    Appliances
    • Included: Microwave, Dishwasher, Refrigerator, Stainless Steel Appliance(s), Cooktop, Electric Water Heater
    • Laundry: Main Level
    Features
    • Ceiling Fan(s), Combination Kitchen/Living, Dining Area, Open Floorplan, Eat-in Kitchen, Primary Bath(s), Bathroom - Tub Shower, Kitchen Island, Pantry, Entry Level Bedroom, Walk-In Closet(s), Cathedral Ceiling(s)
    • Flooring: Vinyl, Luxury Vinyl
    • Windows: Replacement, Window Treatments
    • Has basement: No
    • Has fireplace: No
    Interior area
    • Total structure area: 924
    • Total interior livable area: 924 sqft
    • Finished area above ground: 924
    • Finished area below ground: 0

    Property

    Parking
    • Total spaces: 2
    • Parking features: Driveway
    • Uncovered spaces: 2
    Accessibility
    • Accessibility features: None
    Features
    • Levels: One
    • Stories: 1
    • Patio & porch: Enclosed, Porch
    • Exterior features: Lighting
    • Pool features: None
    • Park: Palm City Park
    Lot
    • Features: Rented Lot, Level
    Details
    • Additional structures: Above Grade, Below Grade, Outbuilding
    • Parcel number: 2923010803503335754
    • Zoning: MHP
    • Special conditions: Standard

    Construction

    Type & style
    • Home type: MobileManufactured
    • Property subtype: Manufactured Home
    Materials
    • Aluminum Siding
    • Foundation: Pillar/Post/Pier
    • Roof: Metal
    Condition
    • Excellent
    • New construction: No
    • Year built: 1988
    • Major remodel year: 2024

    Utilities & green energy

    • Electric: 100 Amp Service, Circuit Breakers
    • Sewer: Public Sewer
    • Water: Community
    • Utilities for property: Propane, Fiber Optic, Cable

    Community & HOA

    Community
    • Security: Carbon Monoxide Detector(s), Smoke Detector(s)
    • Subdivision: Palm City Park
    HOA
    • Has HOA: No
    Location
    • Region: Annville
    • Municipality: SOUTH ANNVILLE TWP

    Financial & listing details

    • Price per square foot: $95/sqft
    • Tax assessed value: $16,200
    • Annual tax amount: $383
    • Date on market: 5/16/2026
    • Listing agreement: Exclusive Right To Sell
    • Listing terms: Cash,Other
    • Inclusions: Refrigerator, Stove, Built In Microwave, Dishwasher, Custom Window Shades, (2) Barstools & Potrack @ The Island, Ladder Shelf @ Pantry
    • Exclusions: Cameras
    • Ownership: Ground Rent
    • Road surface type: Paved
    • Body type: Single Wide

    Price history

    DateEventPrice
    6/10/2026Sold$87,500-2.7%$95/sqft
    Source: Bright MLS #PALN2026278 Report a problem
    5/21/2026Pending sale$89,900$97/sqft
    Source: Bright MLS #PALN2026278 Report a problem
    5/16/2026Listed for sale$89,900-0.1%$97/sqft
    Source: Bright MLS #PALN2026278 Report a problem
    5/16/2026Listing removed$90,000$97/sqft
    Source: Bright MLS #PALN2023390 Report a problem
    4/18/2026Price change$90,000-8.2%$97/sqft
    Source: Bright MLS #PALN2023390 Report a problem
    4/7/2026Price change$97,998-2%$106/sqft
    Source: Bright MLS #PALN2023390 Report a problem
    10/25/2025Listed for sale$99,998+26.6%$108/sqft
    Source: Bright MLS #PALN2023390 Report a problem
    7/1/2024Sold$79,000-11.8%$85/sqft
    Source: Bright MLS #PALN2014600 Report a problem
    6/1/2024Pending sale$89,551$97/sqft
    Source: Bright MLS #PALN2014600 Report a problem
    4/30/2024Listed for sale$89,551$97/sqft
    Source: Bright MLS #PALN2014600 Report a problem

    Public tax history

    YearProperty taxesTax assessment
    2025$367 +4%$16,200
    2024$353 +2.3%$16,200
    2023$345 +3.8%$16,200
    2022$333 +8.2%$16,200
    2021$307 +1.5%$16,200
    2020$303 +335.6%$16,200
    2019$70 -51.7%$16,200
    2018$144 $16,200
    2017-- $16,200
    2016-- $16,200
    2015-- $16,200
    Find assessor info on the county website

    Neighborhood: 17003

    Nearby schools

    GreatSchools rating
    Schools provided by the listing agent
    • Middle: Annville Cleona
    • High: Annville Cleona
    • District: Annville-cleona

    Source: Bright MLS. This data may not be complete. We recommend contacting the local school district to confirm school assignments for this home.

    Sell for more on Zillow
    Get a Zillow Showcase℠ listing at no additional cost and you could sell for .
    $88,600
    2% more
    +$1,772
    With Zillow Showcase(estimated)
    $90,372
    Sell for more on Zillow
    Get a Zillow Showcase℠ listing at no additional cost and you could sell for .
    $88,600
    2% more
    +$1,772
    With Zillow Showcase(estimated)
    $90,372