An extraordinary residence on historic Panoramic Hill, showcasing unobstructed, serene and iconic views of the San Francisco Bay, Golden Gate, Bay Bridge and San Rafael Bridge from every level - even the garage. This contemporary three-floor home offers an expansive, open, light-filled design with 7 spacious bedrooms and 5 full bathrooms across 3,650sqft of living space on two parcels totaling 9,336sqft. Buyers receive clear title with both lots. The versatile floor plan allows for a grand single residence with ADU and private guest quarters/Au pair. Decks and outdoor spaces extend the living areas and frame world-class sunsets, while a luscious side yard and hillside setting create a private retreat. Mailing address: Berkeley; Tax jurisdiction: Oakland. This extraordinary property combines scale, sophistication, and location - a truly exceptional offering where every evening ends with a masterpiece - sunsets over San Francisco Bay. Open House Sunday 10/5 2PM-4:30PM - Website:630Panoramicway.com
Sold for $2,400,000
$2,400,000
630 Panoramic Way, Berkeley, CA 94704
7beds
3,650sqft
Single Family Residence
Built in 1978
9,147 Square Feet Lot
$2,254,700 Zestimate®
$658/sqft
$5,670 Estimated rent
Home value
$2,254,700
$1.98M - $2.55M
$5,670/mo
Zestimate® history
Owner options
List your home for rent
$5,670/mo
Rent Zestimate®
Find your next renter with Zillow Rental Manager. Plus, with online applications, you can quickly screen prospective tenants – for free.
$5,670/mo
Rent Zestimate®
Refinance and save
$16,516/mo
Est. payment
Refinancing to a lower rate could help reduce your monthly payments and save thousands over the life of the loan.
$16,516/mo
Est. payment
Explore your selling options
Work with a Zillow partner agent
Leverage their expertise and Zillow's premium Showcase listings to get your home seen by more buyers.
Get startedList with your own agent
Get your home in front of millions of buyers by listing it on Zillow.
Learn how to do itSell it yourself
Take full control of how buyers see your home on Zillow by listing For Sale by Owner (FSBO).
List your homeWhat's special
World-class sunsetsContemporary three-floor homeLuscious side yardPrivate retreatDecks and outdoor spacesVersatile floor planExpansive open light-filled design
Zillow last checked:
Listing updated:
Listed by:
Elsa Wright DRE #02219362 510-703-0701,
KW Advisors East Bay
Bought with:
Grace Bishop, DRE #01245471
Red Oak Realty
Source: bridgeMLS/CCAR/Bay East AOR,MLS#: 41110241
Facts & features
Interior
Bedrooms & bathrooms
- Bedrooms: 7
- Bathrooms: 5
- Full bathrooms: 5
Rooms
- Room types: Family Room, Formal Dining Room, Office, Study, Utility Room, Workshop
Kitchen
- Features: 220 Volt Outlet, Breakfast Nook, Stone Counters, Dishwasher, Eat-in Kitchen, Disposal, Gas Range/Cooktop, Ice Maker Hookup, Kitchen Island, Microwave, Oven Built-in, Range/Oven Built-in, Range/Oven Free Standing, Refrigerator, Self-Cleaning Oven, Skylight(s), Updated Kitchen, Wet Bar
Heating
- Zoned
Cooling
- None
Appliances
- Included: Dishwasher, Gas Range, Plumbed For Ice Maker, Microwave, Oven, Range, Free-Standing Range, Refrigerator, Self Cleaning Oven, Dryer, Washer, Water Filter System, Gas Water Heater
- Laundry: 220 Volt Outlet, Dryer, Gas Dryer Hookup, Laundry Closet, Laundry Room, Washer, In Unit, Electric, In Kitchen, Inside, Inside Room, Washer/Dryer Stacked Incl
Features
- Au Pair, Den, Dining Area, In-Law Floorplan, Storage, Breakfast Nook, Updated Kitchen, Wet Bar, Central Vacuum
- Flooring: Hardwood, Tile, Carpet
- Doors: Mirrored Closet Door(s)
- Windows: Screens, Skylight(s), Window Coverings
- Number of fireplaces: 2
- Fireplace features: Family Room, Gas Starter, Living Room, Gas Piped
Interior area
- Total structure area: 3,650
- Total interior livable area: 3,650 sqft
Property
Parking
- Total spaces: 4
- Parking features: Covered, Detached, Garage, Off Street, Parking Spaces, Enclosed, Garage Faces Front, Garage Door Opener
- Garage spaces: 2
Features
- Levels: Three or More Stories
- Exterior features: Back Yard, Garden/Play, Side Yard, Sprinklers Automatic, Sprinklers Side, Low Maintenance, Storage Area, Yard Space
- Pool features: None
Lot
- Size: 9,147 Square Feet
- Features: Sloped Down, Landscaped
Details
- Additional structures: Shed(s)
- Parcel number: 48H7703110
- Special conditions: Standard
Construction
Type & style
- Home type: SingleFamily
- Architectural style: Contemporary
- Property subtype: Single Family Residence
Materials
- Stucco, Wood Siding, Concrete
Condition
- Existing
- New construction: No
- Year built: 1978
Utilities & green energy
- Electric: No Solar, 220 Volts in Kitchen
- Utilities for property: Master Electric Meter, Master Gas Meter
Community & HOA
Community
- Security: Carbon Monoxide Detector(s), Double Strapped Water Heater, Smoke Detector(s)
HOA
- Has HOA: No
Location
- Region: Berkeley
Financial & listing details
- Price per square foot: $658/sqft
- Tax assessed value: $2,300,000
- Date on market: 9/3/2025
- Listing terms: Cash,Conventional,Call Listing Agent
- Electric utility on property: Yes
Price history
| Date | Event | Price |
|---|---|---|
| 12/5/2025 | Sold | $2,400,000+0.1%$658/sqft |
Source:  bridgeMLS/CCAR/Bay East AOR #41110241 Report a problem bridgeMLS/CCAR/Bay East AOR #41110241 Report a problem | ||
| 11/13/2025 | Pending sale | $2,398,000$657/sqft |
Source: bridgeMLS/CCAR/Bay East AOR #41110241 Report a problem | ||
| 9/4/2025 | Listed for sale | $2,398,000$657/sqft |
Source: bridgeMLS/CCAR/Bay East AOR #41110241 Report a problem | ||
Public tax history
| Year | Property taxes | Tax assessment |
|---|---|---|
| 2026 | -- | $2,300,000 +81.3% |
| 2025 | $18,271 +4.3% | $1,268,765 +2% |
| 2024 | $17,523 -5.4% | $1,243,892 +2% |
| 2023 | $18,515 +2.2% | $1,219,508 +2% |
| 2022 | $18,109 +3.5% | $1,195,596 +2% |
| 2021 | $17,498 +1.1% | $1,172,156 +1% |
| 2020 | $17,307 +3.1% | $1,160,141 +2% |
| 2019 | $16,787 +5.9% | $1,137,397 +2% |
| 2018 | $15,849 | $1,115,100 +2% |
| 2017 | $15,849 +2.7% | $1,093,241 +2% |
| 2016 | $15,437 -1.3% | $1,071,811 +1.5% |
| 2015 | $15,646 | $1,055,715 +2% |
| 2014 | $15,646 | $1,035,042 +0.5% |
| 2013 | -- | $1,030,369 +14.2% |
| 2012 | -- | $902,000 +2.3% |
| 2011 | -- | $882,000 -0.1% |
| 2010 | -- | $882,793 |
Find assessor info on the county website
Neighborhood: Panoramic Hill
Nearby homes
- $1,114,9001 bd1 ba700 sqft640 Panoramic Way, Berkeley, CA 94704Off Market

- $1,010,2003 bd1 ba1k sqft622 Panoramic Way, Berkeley, CA 94704Off Market
- $1,484,8003 bd3 ba1.7k sqft3444 Dwight Way, Berkeley, CA 94704Off Market
- $1,468,3002 bd4 ba2.2k sqft3434 Dwight Way, Berkeley, CA 94704Off Market
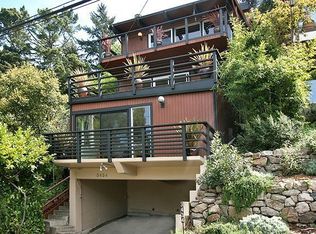
- $1,126,1002 bd2 ba1.2k sqft650 Panoramic Way, Berkeley, CA 94704Off Market
- $1,646,8004 bd2 ba2.6k sqft3456 Dwight Way, Berkeley, CA 94704Off Market
- $1,197,1001 bd1 ba990 sqft3420 Dwight Way, Berkeley, CA 94704Off Market
- $90,388-- bd-- ba-- sqftPanoramic Way, Oakland, CA 94704Sold
Nearby schools
GreatSchools rating
- 9/10Chabot Elementary SchoolGrades: K-5Distance: 1.2 mi
- 9/10Claremont Middle SchoolGrades: 6-8Distance: 1.6 mi
- 8/10Oakland Technical High SchoolGrades: 9-12Distance: 2.5 mi
Get a cash offer in 3 minutes
Find out how much your home could sell for in as little as 3 minutes with a no-obligation cash offer.
Estimated market value
$2,254,700
Get a cash offer in 3 minutes
Find out how much your home could sell for in as little as 3 minutes with a no-obligation cash offer.
Estimated market value
$2,254,700
- California
- Alameda County
- Oakland
- 94704
- Panoramic Hill
- 630 Panoramic Way
