Skip main navigation
Sold for $540,000
  • $540,000

    630 Parkside Drive, Aiken, SC

    4beds
    3,473sqft
    Single Family Residence
    Built in 2014
    0.68 Acres Lot
    $549,700 Zestimate®
    $155/sqft
    $3,332 Estimated rent

    Home value

    $549,700

    $506,000 - $594,000

    $3,332/mo

    Zestimate® history
    Loading
    Loading...

    Owner options

    List your home for rent

    $3,332/mo

    Rent Zestimate®

    Find your next renter with Zillow Rental Manager. Plus, with online applications, you can quickly screen prospective tenants – for free.

    Learn more

    $3,332/mo

    Rent Zestimate®

    Refinance and save

    $3,409/mo

    Est. payment

    Refinancing to a lower rate could help reduce your monthly payments and save thousands over the life of the loan.

    See today's rates

    $3,409/mo

    Est. payment

    Explore your selling options

    Work with a Zillow partner agent

    Leverage their expertise and Zillow's premium Showcase listings to get your home seen by more buyers.

    Get started

    List with your own agent

    Get your home in front of millions of buyers by listing it on Zillow.

    Learn how to do it

    Sell it yourself

    Take full control of how buyers see your home on Zillow by listing For Sale by Owner (FSBO).

    List your home

    What's special

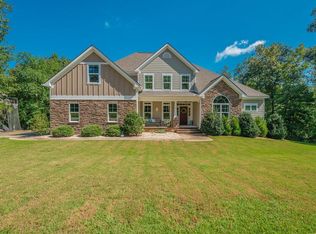
    ~Seller now offering 10,000 toward buyer closing costs!~ Breathtaking Waterfront Views at Every Turn! Nestled in the heart of nature, this exquisite Craftsman-style cottage blends luxurious living with the serenity of Southern charm. From the moment you step onto the rocking-chair-ready rear porch, you'll immediately feel at home, surrounded by tranquil views. Inside, discover a thoughtfully designed space brimming with architectural elegance. Rich wood floors, intricate moldings, tall windows, and soaring ceilings create an atmosphere of light, airiness, and sophistication. Every detail has been carefully crafted with premium materials, from the porcelain tile to the custom cabinetry, and the gleaming granite countertops that elevate the entire home. You'll be captivated by the stunning, unobstructed views of the picturesque pond — the perfect backdrop for relaxation and reflection. The gracious dining room sets the stage for memorable meals, while the living room's dramatic two-story ceiling, grand staircase, and stately columns provide a stunning first impression. Picture yourself lounging by the fireplace, enveloped in warmth and surrounded by breathtaking water views that make every moment feel like a retreat. For the home chef, the gourmet kitchen is a dream come true. Custom Crawford cabinetry, abundant granite counter space, a large island/serving bar, and built-in stainless steel appliances — including a wine cooler — make it the perfect space for entertaining. A cozy morning room adjacent to the kitchen offers a peaceful spot to savor your coffee as the sun rises. The open flow from the kitchen to the family room, with its stunning granite-surround fireplace, creates a welcoming, connected space ideal for everyday living. The luxurious owner's suite offers a private sanctuary, complete with a sitting area and an elegant en-suite bathroom featuring a separate rainfall shower, a deep soaking tub, and a granite-topped vanity. A spacious walk-in closet ensures ample storage for all your needs. For guests, a private suite with its own bath provides a welcoming and comfortable retreat. Two additional guest bedrooms share a beautifully appointed full bath, and all bathrooms are finished with custom cabinetry and granite countertops. A convenient half bath adds to the home's thoughtful layout. The home also features new carpeting, generously sized laundry room and an oversized two-car garage with cottage-style door, adding to its character and timeless appeal. Perfectly situated on an exceptional waterfront lot with lush, wooded buffers, this home offers breathtaking views and unparalleled privacy. The Retreat at Crystal Lake neighborhood boasts lovely green spaces, offering a tranquil escape. The location provides easy access to shopping, major employers, and nearby cities like North Augusta and Augusta, Georgia — enjoying the convenience of city life while retreating to a peaceful haven just outside the hustle and bustle. Whether you're looking for a tranquil getaway or a place to entertain, this home offers the best of both worlds. Don't miss the chance to make this stunning retreat your own! This property offers a VA assumable loan, subject to VA approval and credit qualification. Contact agent for details. Buyer to verify all information deemed important, including but not limited to measurements, square footage, zoning, and schools.

    Zillow last checked:

    Listing updated:

    Listed by:

    Team Vikki & Brandi - Aikenhomes 803-645-3325,

    Meybohm Real Estate - Aiken

    Bought with:

    Virginia Hopkins, 375754

    Meybohm Real Estate - Aiken

    Source: Hive MLS,MLS#: 98197237MLS LogoOriginating MLS: REALTORS® of Greater Augusta

    Facts & features

    Interior

    Bedrooms & bathrooms
    • Bedrooms: 4
    • Bathrooms: 4
    • Full bathrooms: 3
    • 1/2 bathrooms: 1
    Primary bedroom
    • Level: Main
    • Dimensions: 14 x 25
    Bedroom 2
    • Level: Upper
    • Dimensions: 20 x 20
    Bedroom 3
    • Level: Upper
    • Dimensions: 12 x 24
    Bedroom 4
    • Level: Upper
    • Dimensions: 14 x 12
    Bathroom 1
    • Level: Main
    • Dimensions: 15 x 13
    Breakfast room
    • Level: Main
    • Dimensions: 12 x 9
    Dining room
    • Level: Main
    • Dimensions: 14 x 12
    Family room
    • Level: Main
    • Dimensions: 15 x 19
    Kitchen
    • Level: Main
    • Dimensions: 12 x 18
    Laundry
    • Level: Main
    • Dimensions: 11 x 7
    Living room
    • Level: Main
    • Dimensions: 19 x 17
    Loft
    • Level: Upper
    • Dimensions: 19 x 19
    Other
    • Description: Screened Porch
    • Level: Main
    • Dimensions: 19 x 12
    Heating
    • Fireplace(s), Electric
    Cooling
    • Central Air
    Appliances
    • Included: Built-In Microwave, Range, Dishwasher
    • Laundry: Dryer Hookup, Washer Hookup
    Features
    • Walk-in Closet(s), Entrance Foyer, Kitchen Island, Pantry, Built-in Features, Eat-in Kitchen, Walk-In Closet(s), See Remarks
    • Flooring: Carpet, Wood, See Remarks
    • Windows: Thermal Windows
    • Basement: None
    • Attic: Storage
    Interior area
    • Total structure area: 3,473
    • Total interior livable area: 3,473 sqft

    Property

    Parking
    • Total spaces: 2
    • Parking features: Attached, Garage
    • Has attached garage: Yes
    Features
    • Levels: Two
    • Patio & porch: Covered, Screened, Front Porch, Rear Porch
    • Exterior features: See Remarks
    Lot
    • Size: 0.68 Acres
    • Features: Pond on Lot, See Remarks, Landscaped
    Details
    • Parcel number: 42
    • Special conditions: Standard

    Construction

    Type & style
    • Home type: SingleFamily
    • Property subtype: Single Family Residence
    Materials
    • Brick, Fiber Cement
    • Foundation: Crawl Space
    • Roof: Composition
    Condition
    • New construction: No
    • Year built: 2014

    Utilities & green energy

    • Sewer: Septic Tank
    • Water: Well

    Community & neighborhood

    Location
    • Region: Aiken
    • Subdivision: Not In Subdivision

    HOA & financial

    HOA
    • Has HOA: Yes
    • HOA fee: $300 annually

    Other

    Other facts
    • Listing agreement: Exclusive Right To Sell
    • Listing terms: Cash,Conventional,FHA,VA Loan

    Price history

    DateEventPrice
    12/12/2025Sold$540,000+63.6%$155/sqft
    Source: Hive MLS #98197237 Report a problem
    12/17/2014Sold$330,000$95/sqft
    Source: Hive MLS #98084554 Report a problem

    Public tax history

    Tax history is unavailable.

    Neighborhood: 29808

    Nearby schools

    GreatSchools rating
    Schools provided by the listing agent
    • Elementary: Aiken
    • Middle: Schofield
    • High: AIKEN HIGH SCHOOL

    Source: Hive MLS. This data may not be complete. We recommend contacting the local school district to confirm school assignments for this home.

    Get pre-qualified for a loan
    At Zillow Home Loans, we can pre-qualify you in as little as 5 minutes with no impact to your credit score.

    An equal housing lender. NMLS #10287.