Welcome to this charming and lovingly maintained 4-bedroom, 2-bathroom home, built in 1963 and filled with timeless appeal. Offering 2019 square feet of comfortable, thoughtfully designed living space, this property has been well cared for over the years, preserving its classic character while providing the convenience and flow families appreciate today. Situated on a generous corner lot just over a quarter acre, the home immediately stands out with its mature trees, inviting presence, and spacious layout. The oversized, side-entry two-car garage adds exceptional functionality, providing room not only for vehicles but also for tools, storage, or hobby space. Off the garages is the oversized laundry room and additional 200 square foot flex room with access to the backyard. Inside, you'll find warm and welcoming living areas that create the perfect environment for both daily living and entertaining. Natural light filters throughout the home, highlighting its charm and creating a cozy, relaxed atmosphere. Each bedroom offers comfortable dimensions and flexibility for guests, an office, or growing household needs. The backyard is truly a retreat-featuring a peaceful deck surrounded by lush, mature shade trees that offer privacy and a cool place to unwind. Whether hosting gatherings, enjoying outdoor meals, or savoring quiet mornings, this space is sure to become a favorite part of the home. Located in a highly desirable neighborhood with outstanding amenities-including a community park, swimming pool, and tennis courts-you'll enjoy the best of recreation and convenience all within the community. This beautifully cared-for home blends classic style, comfort, and a wonderful setting, making it an ideal place to settle in and make lasting memories. Home features updated windows, HVAC, roof and water heater.
Sold
Price Unknown
630 Patricia, San Antonio, TX 78216
4beds
2,019sqft
Single Family Residence
Built in 1963
0.26 Acres Lot
$-- Zestimate®
$--/sqft
$2,482 Estimated rent
Home value
Not available
Estimated sales range
Not available
$2,482/mo
Zestimate® history
Owner options
List your home for rent
$2,482/mo
Rent Zestimate®
Find your next renter with Zillow Rental Manager. Plus, with online applications, you can quickly screen prospective tenants – for free.
$2,482/mo
Rent Zestimate®
Refinance and save
Refinancing to a lower rate could help reduce your monthly payments and save thousands over the life of the loan.
Explore your selling options
Work with a Zillow partner agent
Leverage their expertise and Zillow's premium Showcase listings to get your home seen by more buyers.
Get startedList with your own agent
Get your home in front of millions of buyers by listing it on Zillow.
Learn how to do itSell it yourself
Take full control of how buyers see your home on Zillow by listing For Sale by Owner (FSBO).
List your homeWhat's special
Oversized side-entry two-car garageUpdated windowsMature treesOversized laundry roomInviting presenceSpacious layout
Zillow last checked:
Listing updated:
Listed by:
Jason Campbell TREC #478169 (210) 389-5266,
Option One Real Estate
Source: LERA MLS,MLS#: 1924670
Facts & features
Interior
Bedrooms & bathrooms
- Bedrooms: 4
- Bathrooms: 2
- Full bathrooms: 2
Primary bedroom
- Features: Ceiling Fan(s), Full Bath
- Area: 180
- Dimensions: 12 x 15
Bedroom 2
- Area: 143
- Dimensions: 11 x 13
Bedroom 3
- Area: 132
- Dimensions: 11 x 12
Bedroom 4
- Area: 132
- Dimensions: 11 x 12
Primary bathroom
- Features: Shower Only, Single Vanity
- Area: 42
- Dimensions: 6 x 7
Dining room
- Area: 264
- Dimensions: 12 x 22
Kitchen
- Area: 88
- Dimensions: 8 x 11
Living room
- Area: 255
- Dimensions: 17 x 15
Heating
- Central, Electric
Cooling
- Central Air
Appliances
- Included: Microwave, Range, Dishwasher, Electric Water Heater, Electric Cooktop
- Laundry: Main Level, Laundry Room, Washer Hookup, Dryer Connection
Features
- One Living Area, Separate Dining Room, Florida Room, Utility Room Inside, Walk-In Closet(s), Ceiling Fan(s)
- Flooring: Carpet, Ceramic Tile, Vinyl
- Has basement: No
- Has fireplace: No
- Fireplace features: Not Applicable
Interior area
- Total interior livable area: 2,019 sqft
Property
Parking
- Total spaces: 2
- Parking features: Two Car Garage, Attached, Garage Faces Side, Oversized
- Attached garage spaces: 2
Features
- Levels: Two
- Stories: 2
- Patio & porch: Deck
- Exterior features: Rain Gutters
- Pool features: None, Community
- Fencing: Privacy
Lot
- Size: 0.26 Acres
- Features: Corner Lot, 1/4 - 1/2 Acre, Level, Curbs, Sidewalks
- Residential vegetation: Partially Wooded, Mature Trees (ext feat)
Details
- Parcel number: 132980310160
Construction
Type & style
- Home type: SingleFamily
- Architectural style: Traditional
- Property subtype: Single Family Residence
Materials
- Brick, Siding
- Foundation: Slab
- Roof: Composition
Condition
- Pre-Owned
- New construction: No
- Year built: 1963
Utilities & green energy
- Sewer: Sewer System
- Water: Water System
Community & HOA
Community
- Features: Tennis Court(s), Playground
- Subdivision: Harmony Hills
Location
- Region: San Antonio
Financial & listing details
- Tax assessed value: $299,230
- Annual tax amount: $7,130
- Date on market: 11/22/2025
- Cumulative days on market: 66 days
- Listing terms: Conventional,FHA,VA Loan,Cash
- Road surface type: Paved
Price history
| Date | Event | Price |
|---|---|---|
| 2/5/2026 | Sold | -- |
Source:  LERA MLS #1924670 Report a problem LERA MLS #1924670 Report a problem | ||
| 1/26/2026 | Pending sale | $349,900$173/sqft |
Source: LERA MLS #1924670 Report a problem | ||
| 1/8/2026 | Contingent | $349,900$173/sqft |
Source: LERA MLS #1924670 Report a problem | ||
| 11/22/2025 | Listed for sale | $349,900$173/sqft |
Source: LERA MLS #1924670 Report a problem | ||
Public tax history
| Year | Property taxes | Tax assessment |
|---|---|---|
| 2025 | $1,509 +2.6% | $299,230 +3.6% |
| 2024 | $1,471 -3.4% | $288,960 +10% |
| 2023 | $1,522 -45.1% | $262,691 +10% |
| 2022 | $2,771 | $238,810 +10% |
| 2021 | -- | $217,100 +2.4% |
| 2020 | -- | $212,000 +4.7% |
| 2019 | $2,720 | $202,460 +7% |
| 2018 | $2,720 +2.1% | $189,150 +4.5% |
| 2017 | $2,664 +1% | $181,000 +6.2% |
| 2016 | $2,636 -2.4% | $170,477 +10% |
| 2015 | $2,700 | $154,979 +10% |
| 2014 | $2,700 | $140,890 +5.4% |
| 2013 | -- | $133,710 -1% |
| 2012 | -- | $135,090 -1% |
| 2011 | -- | $136,460 -2% |
| 2010 | -- | $139,200 -2.7% |
| 2009 | -- | $143,100 -3.4% |
| 2008 | -- | $148,080 +4.9% |
| 2007 | -- | $141,110 +13% |
| 2006 | -- | $124,890 +7.8% |
| 2005 | -- | $115,850 |
| 2004 | -- | -- |
| 2003 | -- | -- |
| 2002 | -- | -- |
| 2001 | -- | -- |
| 2000 | -- | -- |
Find assessor info on the county website
Neighborhood: Greater Harmony Hills
Nearby homes
- $476,8005 bd3 ba3.2k sqft626 Patricia, San Antonio, TX 78216Off Market

- $345,9004 bd2 ba2.5k sqft622 Patricia, San Antonio, TX 78216Off Market
- $--3 bd3 ba2.4k sqft702 Patricia, San Antonio, TX 78216Sold
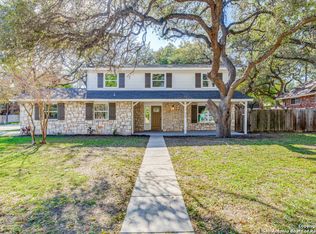
- $427,0003 bd3 ba2.7k sqft11403 Raindrop Dr, San Antonio, TX 78216Off Market
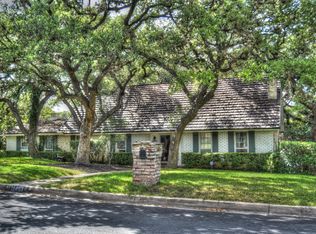
- $462,9004 bd3 ba2.5k sqft711 Serenade Dr, San Antonio, TX 78216Off Market
- $360,8004 bd3 ba2.6k sqft707 Serenade Dr, San Antonio, TX 78216Off Market
- $292,5004 bd2 ba2k sqft715 Serenade Dr, San Antonio, TX 78216Off Market
- $376,1004 bd3 ba2.8k sqft11402 Raindrop Dr, San Antonio, TX 78216Off Market
Nearby schools
GreatSchools rating
- 8/10Harmony Hills Elementary SchoolGrades: PK-5Distance: 0.3 mi
- 4/10Eisenhower Middle SchoolGrades: 6-8Distance: 0.4 mi
- 5/10Churchill High SchoolGrades: 9-12Distance: 0.8 mi
Schools provided by the listing agent
- Elementary: Harmony Hills
- Middle: Eisenhower
- High: Churchill
- District: North East I.S.D.
Source: LERA MLS. This data may not be complete. We recommend contacting the local school district to confirm school assignments for this home.
Nearby cities
Nearby neighborhoods
Nearby zip codes
Other San Antonio Topics
