Welcome home to this gorgeous, colorful two story Victorian in Bywater! Architectural details abound in this home from the intricate details on the facade to fireplaces, mantels, hardwood floors, and working pocket doors. The eat-in kitchen has plenty of storage and a vintage Chambers stove to add to its already abundant charm. The primary bedroom is an oasis among the treetops with a luxurious en-suite bath and another private porch just through the French doors. Go downstairs and find the second bedroom and another flexible living space that opens to the well tended yard which is a gardener's delight with mostly Louisiana native plantings throughout. Off-street parking and there's even a garage! Enjoy all Bywater has to offer including but certainly not limited to Bywater Bakery, The Joint, Elizabeth's, Alma, and The Country Club. Only half a block to the Crescent Park where you can enjoy the views along the Mississippi River and a little over a mile to the French Quarter. Come see this quintessential Bywater gem!
Closed
Street View
Price Unknown
630 Pauline St, New Orleans, LA 70117
2beds
2,149sqft
Single Family Residence
Built in 1923
3,813 Square Feet Lot
$556,500 Zestimate®
$--/sqft
$2,310 Estimated rent
Home value
$556,500
$518,000 - $601,000
$2,310/mo
Zestimate® history
Owner options
List your home for rent
$2,310/mo
Rent Zestimate®
Find your next renter with Zillow Rental Manager. Plus, with online applications, you can quickly screen prospective tenants – for free.
$2,310/mo
Rent Zestimate®
Refinance and save
Refinancing to a lower rate could help reduce your monthly payments and save thousands over the life of the loan.
Explore your selling options
Work with a Zillow partner agent
Leverage their expertise and Zillow's premium Showcase listings to get your home seen by more buyers.
Get startedList with your own agent
Get your home in front of millions of buyers by listing it on Zillow.
Learn how to do itSell it yourself
Take full control of how buyers see your home on Zillow by listing For Sale by Owner (FSBO).
List your homeWhat's special
Plenty of storageEat-in kitchenHardwood floorsFlexible living spaceIntricate detailsFrench doors
Zillow last checked:
Listing updated:
Listed by:
Gretchen Shotwell 504-920-2235,
REVE, REALTORS
Bought with:
Jonathan Schmitt
REVE, REALTORS
Source: GSREIN,MLS#: 2420774
Facts & features
Interior
Bedrooms & bathrooms
- Bedrooms: 2
- Bathrooms: 2
- Full bathrooms: 2
Primary bedroom
- Description: Flooring: Wood
- Level: Upper
- Dimensions: 15.4000 x 22.0000
Bedroom
- Description: Flooring: Tile
- Level: Lower
- Dimensions: 11.1000 x 15.1000
Primary bathroom
- Description: Flooring: Tile
- Level: Upper
- Dimensions: 7.6000 x 14.4000
Dining room
- Description: Flooring: Wood
- Level: Upper
- Dimensions: 14.9000 x 15.2000
Kitchen
- Description: Flooring: Wood
- Level: Upper
- Dimensions: 14.8000 x 14.4000
Living room
- Description: Flooring: Wood
- Level: Upper
- Dimensions: 14.9000 x 15.0000
Sitting room
- Description: Flooring: Tile
- Level: Lower
- Dimensions: 15.4000 x 14.0000
Heating
- Central, Heat Pump, Multiple Heating Units
Cooling
- Central Air, 2 Units
Appliances
- Included: Dryer, Dishwasher, Oven, Range, Refrigerator, Washer
Features
- Ceiling Fan(s), Carbon Monoxide Detector
- Fireplace features: Other
Interior area
- Total structure area: 2,889
- Total interior livable area: 2,149 sqft
Property
Parking
- Parking features: Garage, Off Street, Two Spaces
- Has garage: Yes
Features
- Levels: Two
- Stories: 2
- Patio & porch: Covered, Other, Porch
- Exterior features: Fence, Porch
- Pool features: None
Lot
- Size: 3,813 Square Feet
- Dimensions: 31' x 123'
- Features: City Lot, Rectangular Lot
Details
- Parcel number: 39W105908
- Special conditions: None
Construction
Type & style
- Home type: SingleFamily
- Architectural style: Victorian
- Property subtype: Single Family Residence
Materials
- HardiPlank Type, Wood Siding
- Foundation: Slab
- Roof: Shingle
Condition
- Repairs Cosmetic,Updated/Remodeled,Very Good Condition
- New construction: No
- Year built: 1923
Utilities & green energy
- Sewer: Public Sewer
- Water: Public
Community & HOA
Community
- Security: Smoke Detector(s)
HOA
- Has HOA: No
Location
- Region: New Orleans
Financial & listing details
- Tax assessed value: $500,700
- Annual tax amount: $6,609
- Date on market: 11/5/2023
Price history
| Date | Event | Price |
|---|---|---|
| 2/22/2024 | Sold | -- |
Source:  GSREIN #2420774 Report a problem GSREIN #2420774 Report a problem | ||
| 1/29/2024 | Pending sale | $550,000$256/sqft |
Source: GSREIN #2420774 Report a problem | ||
| 1/16/2024 | Contingent | $550,000$256/sqft |
Source: GSREIN #2420774 Report a problem | ||
| 1/2/2024 | Price change | $550,000-4.3%$256/sqft |
Source: GSREIN #2420774 Report a problem | ||
| 11/5/2023 | Listed for sale | $575,000$268/sqft |
Source: GSREIN #2420774 Report a problem | ||
Public tax history
| Year | Property taxes | Tax assessment |
|---|---|---|
| 2026 | $6,609 | $50,070 |
| 2025 | $6,609 +451.5% | $50,070 +216.9% |
| 2024 | $1,198 -8.3% | $15,800 |
| 2023 | $1,307 -39.7% | $15,800 +2.7% |
| 2022 | $2,166 -4.8% | $15,390 -2.6% |
| 2021 | $2,274 | $15,800 |
| 2020 | -- | $15,800 |
| 2019 | $2,387 | $15,800 |
| 2018 | -- | $15,800 |
| 2017 | -- | $15,800 |
| 2016 | $1,376 +2.8% | $15,800 |
| 2015 | $1,338 | $15,800 |
| 2014 | $1,338 +2% | $15,800 |
| 2013 | $1,312 | $15,800 +18.4% |
| 2012 | -- | $13,340 |
| 2011 | -- | $13,340 |
| 2010 | -- | $13,340 -6.3% |
| 2009 | -- | $14,230 |
| 2007 | -- | $14,230 +327.3% |
| 2006 | -- | $3,330 |
| 2004 | -- | $3,330 |
| 2002 | -- | $3,330 |
| 2001 | -- | $3,330 |
| 2000 | -- | $3,330 |
Find assessor info on the county website
Neighborhood: Bywater
Nearby homes
- $402,9004 bd2 ba1.8k sqft636 Pauline St, New Orleans, LA 70117Off Market
- $--3 bd2 ba1.9k sqft626 Pauline St, New Orleans, LA 70117Sold

- $317,4001 bd1 ba1k sqft622 Pauline St, New Orleans, LA 70117Off Market
- $---- bd-- ba3.6k sqft640 Pauline St, New Orleans, LA 70117Sold
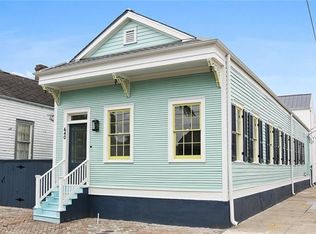
- $--1 bd1 ba1k sqft640 Pauline St #640, New Orleans, LA 70117Sold
- $394,0004 bd2 ba1.7k sqft620 Pauline St, New Orleans, LA 70117Off Market
- $461,6002 bd1 ba1.1k sqft618 Pauline St, New Orleans, LA 70117Off Market
- $874,1003 bd3 ba2.6k sqft631 Independence St, New Orleans, LA 70117Off Market
Nearby schools
GreatSchools rating
- 8/10Mary McLeod Bethune Elementary School of Literature & TechnologyGrades: PK-8Distance: 2.3 mi
- 3/10The Delores Taylor Arthur School for Young MenGrades: 8-12Distance: 2.9 mi
- 7/10Benjamin Franklin Elementary Math And ScienceGrades: PK-8Distance: 5.3 mi
- Louisiana
- Orleans Parish
- New Orleans
- 70117
- Bywater
- 630 Pauline St
Nearby cities
Nearby neighborhoods
Nearby zip codes
Other New Orleans Topics
