Skip main navigation
Sold for $395,000
  • $395,000

    630 Pearl Ct, Mt Zion, IL 62549

    4beds
    3,198sqft
    Single Family Residence
    Built in 2020
    10,454 Square Feet Lot
    $425,400 Zestimate®
    $124/sqft
    $3,068 Estimated rent

    Home value

    $425,400

    $357,000 - $506,000

    $3,068/mo

    Zestimate® history
    Loading
    Loading...

    Owner options

    List your home for rent

    $3,068/mo

    Rent Zestimate®

    Find your next renter with Zillow Rental Manager. Plus, with online applications, you can quickly screen prospective tenants – for free.

    Learn more

    $3,068/mo

    Rent Zestimate®

    Refinance and save

    $2,879/mo

    Est. payment

    Refinancing to a lower rate could help reduce your monthly payments and save thousands over the life of the loan.

    See today's rates

    $2,879/mo

    Est. payment

    Explore your selling options

    Work with a Zillow partner agent

    Leverage their expertise and Zillow's premium Showcase listings to get your home seen by more buyers.

    Get started

    List with your own agent

    Get your home in front of millions of buyers by listing it on Zillow.

    Learn how to do it

    Sell it yourself

    Take full control of how buyers see your home on Zillow by listing For Sale by Owner (FSBO).

    List your home

    What's special

    Trendy fixturesTwo egress windowsTons of closet spaceWhite cabinetryNeutral colorsStainless appliancesGranite tops
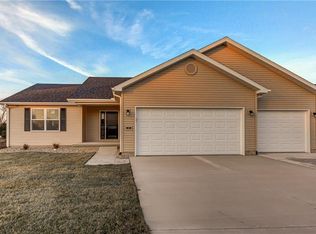
    Discover your dream home in the desirable Mt. Zion Schools district, nestled in a welcoming family-friendly neighborhood. This Ranch-style home offers an inviting blend of comfort and style with its open-concept, split-bedroom layout. The master suite is spacious. Another few features include ample storage space, modern neutral tones throughout, stylish fixtures, and all complemented by easy-care luxury vinyl plank flooring. The kitchen features granite countertops, white cabinetry, and stainless steel appliances. It seamlessly connects to a private patio, perfect for hosting gatherings or enjoying a peaceful evening. The finished basement provides additional living space with an in-law suite that includes a kitchenette, offering even more flexibility. With 4 bedrooms and 3 full baths, this home is designed to accommodate families of all sizes. Additional benefits include 7 years remaining on the builder's warranty, owned solar panels for energy efficiency, and a reverse osmosis system for clean water. The outdoor space is equipped with privacy fencing, a shed, a zipline, and a swingset, making it ideal for family fun. This home is more than just a place to live—it's a chance to elevate your lifestyle. Don’t miss out—schedule your tour today!

    Zillow last checked:

    Listing updated:

    Listed by:

    Tony Piraino 217-875-0555,

    Brinkoetter REALTORS®,

    Ashley Lamb 217-412-6064,

    Brinkoetter REALTORS®

    Bought with:

    Joey Brinkoetter, 475201465

    Brinkoetter REALTORS®

    Source: CIBR,MLS#: 6245441MLS LogoOriginating MLS: Central Illinois Board Of REALTORS

    Facts & features

    Interior

    Bedrooms & bathrooms
    • Bedrooms: 4
    • Bathrooms: 3
    • Full bathrooms: 3
    Primary bedroom
    • Description: Flooring: Carpet
    • Level: Main
    Bedroom
    • Description: Flooring: Carpet
    • Level: Main
    Bedroom
    • Description: Flooring: Carpet
    • Level: Main
    Bedroom
    • Description: Flooring: Carpet
    • Level: Lower
    Primary bathroom
    • Features: Tub Shower
    • Level: Main
    Den
    • Description: Flooring: Carpet
    • Level: Lower
    Dining room
    • Description: Flooring: Vinyl
    • Level: Main
    Other
    • Features: Tub Shower
    • Level: Lower
    Other
    • Features: Tub Shower
    • Level: Upper
    Kitchen
    • Description: Flooring: Vinyl
    • Level: Main
    Kitchen
    • Description: Flooring: Vinyl
    • Level: Lower
    Laundry
    • Level: Main
    Living room
    • Description: Flooring: Vinyl
    • Level: Main
    Recreation
    • Description: Flooring: Vinyl
    • Level: Lower
    Heating
    • Forced Air, Gas
    Cooling
    • Central Air
    Appliances
    • Included: Dishwasher, Disposal, Gas Water Heater, Microwave, Oven, Refrigerator, Washer, Water Softener, Water Purifier
    • Laundry: Main Level
    Features
    • Wet Bar, Bath in Primary Bedroom, Main Level Primary, Walk-In Closet(s)
    • Basement: Finished,Unfinished,Full,Sump Pump
    • Has fireplace: No
    Interior area
    • Total structure area: 3,198
    • Total interior livable area: 3,198 sqft
    • Finished area above ground: 1,848
    • Finished area below ground: 1,350

    Property

    Parking
    • Total spaces: 3
    • Parking features: Attached, Garage
    • Attached garage spaces: 3
    Features
    • Levels: One
    • Stories: 1
    • Patio & porch: Front Porch, Patio
    • Exterior features: Fence, Fruit Trees, Other, Shed
    • Fencing: Yard Fenced
    Lot
    • Size: 10,454 Square Feet
    Details
    • Additional structures: Shed(s)
    • Parcel number: 121703379004
    • Zoning: MUN
    • Special conditions: None

    Construction

    Type & style
    • Home type: SingleFamily
    • Architectural style: Ranch
    • Property subtype: Single Family Residence
    Materials
    • Vinyl Siding
    • Foundation: Basement
    • Roof: Shingle
    Condition
    • Year built: 2020

    Utilities & green energy

    • Sewer: Public Sewer
    • Water: Public

    Community & HOA

    Community
    • Security: Security System
    • Subdivision: Parkside East
    Location
    • Region: Mt Zion

    Financial & listing details

    • Price per square foot: $124/sqft
    • Tax assessed value: $126,523
    • Annual tax amount: $7,621
    • Date on market: 8/27/2024
    • Cumulative days on market: 132 days
    • Road surface type: Concrete

    Price history

    DateEventPrice
    1/15/2025Sold$395,000-2.5%$124/sqft
    Source: CIBR #6245441 Report a problem
    1/7/2025Pending sale$405,000$127/sqft
    Source: CIBR #6245441 Report a problem
    12/18/2024Contingent$405,000$127/sqft
    Source: CIBR #6245441 Report a problem
    10/21/2024Price change$405,000-2.4%$127/sqft
    Source: CIBR #6245441 Report a problem
    8/27/2024Price change$415,000-3.5%$130/sqft
    Source: CIBR #6245441 Report a problem
    8/6/2024Listed for sale$430,000+53.6%$134/sqft
    Source: Owner Report a problem
    2/15/2021Sold$280,000+1.4%$88/sqft
    Source: CIBR #6207296 Report a problem
    2/15/2021Pending sale$276,100$86/sqft
    Source: Vieweg Real Estate - Downtown #6207296 Report a problem
    2/1/2021Contingent$276,100$86/sqft
    Source: CIBR #6207296 Report a problem
    12/18/2020Listed for sale$276,100$86/sqft
    Source: CIBR #6207296 Report a problem

    Public tax history

    YearProperty taxesTax assessment
    2024$8,192 +3.2%$126,523 +7.5%
    2023$7,937 +4.1%$117,674 +5.4%
    2022$7,621 +25.3%$111,612 +58.3%
    2021$6,084 +43731.1%$70,522 +42901.2%
    2020$14 +1.8%$164 +2.5%
    2019$14 +2.6%$160 +2.6%
    2018$13 +1.4%$156 +2%
    2017$13 +1.1%$153 +2%
    2016$13 $150 +0.7%
    2015-- $149
    2014-- $149
    2013-- $149
    2012-- $149
    2011-- $149
    Find assessor info on the county website

    Neighborhood: 62549

    Nearby schools

    GreatSchools rating
    Schools provided by the listing agent
    • District: Mt Zion Dist 3

    Source: CIBR. This data may not be complete. We recommend contacting the local school district to confirm school assignments for this home.

    Get pre-qualified for a loan
    At Zillow Home Loans, we can pre-qualify you in as little as 5 minutes with no impact to your credit score.

    An equal housing lender. NMLS #10287.