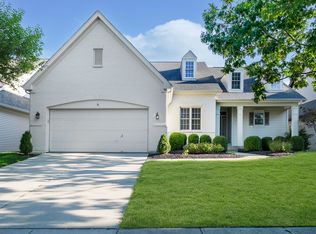
Sought after Centennial Ranch!! Plantation style front porch leads to large open foyer. Eat in kitchen with bay window, center island, matching stainless appliances and tons of cabinets. Great Room/dining room combo with vaulted ceilings, fireplace and wall of windows for natural light. Wood laminate floors thru out much of main, master bedroom with vaulted ceiling, newer carpet, walk in closet and updated master bath that has double sinks, updated flooring, granite vanity and updated lighting! Split floor plan with two additional bedrooms at front of home for a private feel. Laundry conveniently located near spacious two car garage. Private fenced rear yard with custom paver patio perfect for outdoor living! Home is move in ready with a new furnace and heat pump (2023), new water softener,(2023) new washer/dryer combo(2024) All new LG appliances, Irrigation system.
Sold
$375,000
630 Piedmont Dr, Westfield, IN 46074
3beds
1,636sqft
Residential, Single Family Residence
Built in 2000
7,840 Square Feet Lot
$387,000 Zestimate®
$229/sqft
$2,272 Estimated rent
Home value
$387,000
$368,000 - $406,000
$2,272/mo
Zestimate® history
Owner options
List your home for rent
$2,272/mo
Rent Zestimate®
Find your next renter with Zillow Rental Manager. Plus, with online applications, you can quickly screen prospective tenants – for free.
$2,272/mo
Rent Zestimate®
Refinance and save
$2,569/mo
Est. payment
Refinancing to a lower rate could help reduce your monthly payments and save thousands over the life of the loan.
$2,569/mo
Est. payment
Explore your selling options
Work with a Zillow partner agent
Leverage their expertise and Zillow's premium Showcase listings to get your home seen by more buyers.
Get startedList with your own agent
Get your home in front of millions of buyers by listing it on Zillow.
Learn how to do itSell it yourself
Take full control of how buyers see your home on Zillow by listing For Sale by Owner (FSBO).
List your homeWhat's special
Zillow last checked:
Listing updated:
Listed by:
Michael Lyons 317-697-1097,
Keller Williams Indpls Metro N
Bought with:
Josh Monteith
Monteith-Legault Real Estate C
Source: MIBOR as distributed by MLS GRID,MLS#: 21995740
Facts & features
Interior
Bedrooms & bathrooms
- Bedrooms: 3
- Bathrooms: 2
- Full bathrooms: 2
- Main level bathrooms: 2
- Main level bedrooms: 3
Primary bedroom
- Features: Carpet
- Level: Main
- Area: 195 Square Feet
- Dimensions: 15x13
Bedroom 2
- Features: Laminate
- Level: Main
- Area: 150 Square Feet
- Dimensions: 15x10
Bedroom 3
- Features: Laminate
- Level: Main
- Area: 140 Square Feet
- Dimensions: 14x10
Dining room
- Features: Carpet
- Level: Main
- Area: 165 Square Feet
- Dimensions: 15x11
Great room
- Features: Laminate
- Level: Main
- Area: 240 Square Feet
- Dimensions: 16x15
Kitchen
- Features: Laminate
- Level: Main
- Area: 165 Square Feet
- Dimensions: 15x11
Laundry
- Features: Laminate
- Level: Main
- Area: 36 Square Feet
- Dimensions: 06x06
Heating
- Heat Pump, Electric
Cooling
- Has cooling: Yes
Appliances
- Included: Dishwasher, Dryer, Electric Water Heater, Disposal, MicroHood, Microwave, Electric Oven, Refrigerator
- Laundry: Main Level
Features
- Attic Pull Down Stairs, High Ceilings, Vaulted Ceiling(s), Walk-In Closet(s), Breakfast Bar, Eat-in Kitchen, Entrance Foyer, Kitchen Island
- Windows: Windows Vinyl
- Has basement: No
- Attic: Pull Down Stairs
- Number of fireplaces: 1
- Fireplace features: Gas Log, Great Room
Interior area
- Total structure area: 1,636
- Total interior livable area: 1,636 sqft
Property
Parking
- Total spaces: 2
- Parking features: Attached
- Attached garage spaces: 2
- Details: Garage Parking Other(Finished Garage, Keyless Entry)
Features
- Levels: One
- Stories: 1
- Patio & porch: Covered, Porch
- Fencing: Fenced,Fence Full Rear,Privacy
Lot
- Size: 7,840 Square Feet
- Features: Sidewalks, Street Lights, Mature Trees
Details
- Parcel number: 290915201126000015
- Special conditions: Sales Disclosure Supplements
- Horse amenities: None
Construction
Type & style
- Home type: SingleFamily
- Architectural style: Ranch,Traditional
- Property subtype: Residential, Single Family Residence
Materials
- Vinyl Siding
- Foundation: Slab
Condition
- New construction: No
- Year built: 2000
Utilities & green energy
- Water: Municipal/City
Community & HOA
Community
- Security: Security Alarm Paid
- Subdivision: Centennial
HOA
- Has HOA: Yes
- Services included: Association Home Owners
- HOA fee: $230 quarterly
- HOA phone: 317-570-4358
Location
- Region: Westfield
Financial & listing details
- Price per square foot: $229/sqft
- Tax assessed value: $297,700
- Annual tax amount: $2,664
- Date on market: 8/26/2024
- Cumulative days on market: 3 days
Price history
| Date | Event | Price |
|---|---|---|
| 9/27/2024 | Sold | $375,000-2.6%$229/sqft |
Source:  MIBOR as distributed by MLS GRID #21995740 Report a problem MIBOR as distributed by MLS GRID #21995740 Report a problem | ||
| 8/28/2024 | Pending sale | $384,900$235/sqft |
Source: MIBOR as distributed by MLS GRID #21995740 Report a problem | ||
| 8/26/2024 | Listed for sale | $384,900+4%$235/sqft |
Source: MIBOR as distributed by MLS GRID #21995740 Report a problem | ||
| 9/9/2022 | Sold | $370,000+10.5%$226/sqft |
Source: MIBOR as distributed by MLS GRID #21876124 Report a problem | ||
| 8/11/2022 | Pending sale | $334,900$205/sqft |
Source: MIBOR as distributed by MLS GRID #21876124 Report a problem | ||
| 8/9/2022 | Listed for sale | $334,900+94.7%$205/sqft |
Source: MIBOR as distributed by MLS GRID #21876124 Report a problem | ||
| 9/4/2009 | Sold | $172,000-1.7%$105/sqft |
Source: MIBOR as distributed by MLS GRID #2929966 Report a problem | ||
| 6/20/2009 | Listed for sale | $175,000$107/sqft |
Source: F. C. Tucker Company, Inc #2929966 Report a problem | ||
Public tax history
| Year | Property taxes | Tax assessment |
|---|---|---|
| 2025 | $3,227 +10.3% | $297,700 +3.5% |
| 2024 | $2,926 +9.9% | $287,700 +10.7% |
| 2023 | $2,664 +8.9% | $259,900 +11.9% |
| 2022 | $2,447 -1.5% | $232,200 +11.5% |
| 2021 | $2,486 +4.5% | $208,300 -0.6% |
| 2020 | $2,379 +5.6% | $209,600 +4.3% |
| 2019 | $2,253 +11.4% | $201,000 +8.4% |
| 2018 | $2,021 +1.9% | $185,400 +4% |
| 2017 | $1,983 +4.6% | $178,300 +1.9% |
| 2016 | $1,896 +16.9% | $174,900 +18.5% |
| 2014 | $1,622 -0.8% | $147,600 -0.8% |
| 2013 | $1,636 +0.8% | $148,800 +0.8% |
| 2012 | $1,623 -4.7% | $147,600 -4.5% |
| 2011 | $1,703 | $154,600 |
| 2010 | $1,703 -2.1% | $154,600 -11.1% |
| 2009 | $1,739 -17.6% | $173,900 -7.6% |
| 2007 | $2,109 -19.6% | $188,300 |
| 2006 | $2,623 | $188,300 +18.1% |
| 2005 | -- | $159,400 |
Find assessor info on the county website
Neighborhood: 46074
Nearby homes
- $487,1003 bd2 ba3k sqft648 Piedmont Dr, Westfield, IN 46074Off Market
- $527,4003 bd3 ba3k sqft618 Piedmont Dr, Westfield, IN 46074Off Market
- $445,0003 bd3 ba2.9k sqft660 Piedmont Dr, Westfield, IN 46074Sold
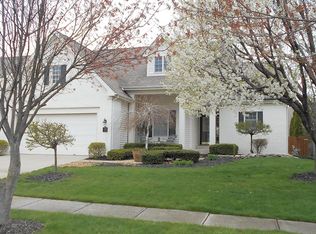
- $480,7003 bd2 ba2.9k sqft606 Piedmont Dr, Westfield, IN 46074Off Market
- $1,200-- bd-- ba-- sqftPiedmont Dr, Westfield, IN 46074Off Market
- $387,3004 bd2 ba1.8k sqft601 Stockbridge Dr, Westfield, IN 46074Off Market
- $491,9003 bd2 ba2.9k sqft615 Stockbridge Dr, Westfield, IN 46074Off Market
- $448,6003 bd3 ba3.1k sqft587 Stockbridge Dr, Westfield, IN 46074Off Market
Nearby schools
GreatSchools rating
- 10/10Maple Glen ElementaryGrades: PK-4Distance: 2.1 mi
- 8/10Westfield Middle SchoolGrades: 7-8Distance: 3.4 mi
- 10/10Westfield High SchoolGrades: 9-12Distance: 3.7 mi
Get a cash offer in 3 minutes
Find out how much your home could sell for in as little as 3 minutes with a no-obligation cash offer.
Estimated market value
$387,000
Get a cash offer in 3 minutes
Find out how much your home could sell for in as little as 3 minutes with a no-obligation cash offer.
Estimated market value
$387,000
- Indiana
- Hamilton County
- Westfield
- 46074
- 630 Piedmont Dr
Nearby cities
Nearby zip codes
Other Westfield Topics
