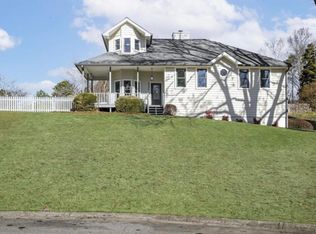
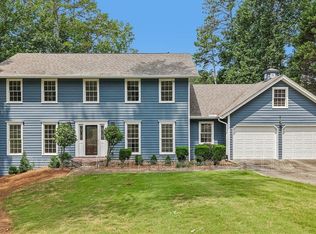
Perfect 5-bedroom, 3-bath home in a quiet Indian Hills cul-de-sac, zoned for WALTON High, with golf course views and plenty of parking!
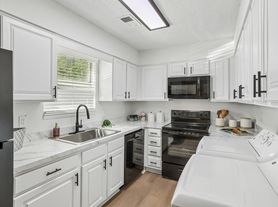
An entertainer's dream home perfectly situated on a private golf course lot. Step inside to find a fireside family room with large windows providing views of the golf course. Whether cooking up food for a lavish dinner party or casual weeknight meals, this kitchen is an equipped to handle it all - under cabinet lighting, high end stainless steel appliances, custom cabinetry, a breakfast bar island, and so much more. A large, open deck is ideal for grilling and enjoying the cool, fall weather. The primary bedroom is located on this main level with a HUGE walk-in closet and dual vanity, spa-like bathroom. Two spacious secondary bedrooms and a full bathroom can also be found on this level. Downstairs, the options are endless! With a fully outfitted kitchenette, this space could be utilized as a teen suite or in-law suite if needed. This terrace level features a living space, second primary bedroom, another bedroom that would be great for use as an office, and a screened porch along with a covered patio providing space for all. Outdoor enthusiasts will love the proximity to the Chattahoochee River and several parks including East Cobb Park, Fullers Park, Terrel Mill park and so much more. Under 2.5 miles to East Cobb for loads of shopping, dining, and entertainment. Zoned for incredible schools including Walton High School, Dickerson Middle, and East Side Elementary.
Security Deposit: Equivalent to one month's rent.
Lease Duration: Minimum one-year lease preferred.
Utilities: Tenants responsible for all utilities, including water, electricity, gas, and internet/cable.
Pets: Pets may be considered on a case-by-case basis with a non-refundable pet deposit and additional monthly fee.
Application Process:
Prospective tenants are required to complete a rental application, undergo a background and credit check, and provide references from previous landlords or employers.
No prior evictions
$75 Application Fee
2 Years of Rental History needed
Available Now
All Real Property Management - Piedmont residents are enrolled in the Resident Benefits Package (RBP) for $40/month which includes credit building to help boost the resident's credit score with timely rent payments, up to $1M Identity Theft Protection, HVAC air filter delivery (for applicable properties), move-in concierge service making utility connection and home service setup a breeze during your move-in, our best-in-class resident rewards program, on-demand pest control, and much more! More details upon application.
By submitting your information on this page you consent to being contacted by the Property Manager and RentEngine via SMS, phone, or email.
House for rent
$4,500/moFees may apply
630 Pine Point Trce, Marietta, GA 30068
5beds
3,086sqft
Price may not include required fees and charges. Price shown reflects the lease term provided. Learn more|
Single family residence
Available now
Cats, dogs OK
In unit laundry
2 Garage spaces parking
What's special
Golf course viewsPrivate golf course lotBreakfast bar islandPlenty of parkingTwo spacious secondary bedroomsFully outfitted kitchenetteUnder cabinet lighting
- 8 days |
- -- |
- -- |
Zillow last checked:
Listing updated:
Travel times

Let’s turn your rent into credit progress
Build credit history with every on-time payment and get credit for the payment you’re already making.
Facts & features
Interior
Bedrooms & bathrooms
- Bedrooms: 5
- Bathrooms: 3
- Full bathrooms: 3
Appliances
- Included: Dryer, Washer
- Laundry: In Unit
Features
- Walk In Closet
Interior area
- Total interior livable area: 3,086 sqft
Video & virtual tour
Property
Parking
- Total spaces: 2
- Parking features: Garage
- Has garage: Yes
- Details: Contact manager
Features
- Exterior features: Walk In Closet
Details
- Parcel number: 16104800190
Construction
Type & style
- Home type: SingleFamily
- Property subtype: Single Family Residence
Community & HOA
Location
- Region: Marietta
Financial & listing details
- Lease term: 1 Year
Nearby apartments for rent

Price history
| Date | Event | Price |
|---|---|---|
| 8/25/2026 | Listed for rent | $4,500+1.1%$1/sqft |
Source: Zillow Rentals Report a problem | ||
| 2/10/2025 | Listing removed | $4,450$1/sqft |
Source: Zillow Rentals Report a problem | ||
| 12/6/2024 | Price change | $4,450-10.1%$1/sqft |
Source: Zillow Rentals Report a problem | ||
| 11/20/2024 | Listed for rent | $4,950-1%$2/sqft |
Source: Zillow Rentals Report a problem | ||
| 10/20/2024 | Listing removed | $5,000$2/sqft |
Source: FMLS GA #7445027 Report a problem | ||
| 9/11/2024 | Price change | $5,000-9.1%$2/sqft |
Source: FMLS GA #7445027 Report a problem | ||
| 8/28/2024 | Listed for rent | $5,500$2/sqft |
Source: FMLS GA #7445027 Report a problem | ||
| 7/18/2024 | Sold | $928,000+3.1%$301/sqft |
Source:  FMLS GA #7403561 Report a problem FMLS GA #7403561 Report a problem | ||
| 6/25/2024 | Pending sale | $900,000$292/sqft |
Source: FMLS GA #7403561 Report a problem | ||
| 6/20/2024 | Listed for sale | $900,000+327.4%$292/sqft |
Source:  GAMLS #10318423 Report a problem GAMLS #10318423 Report a problem | ||
| 8/24/2001 | Sold | $210,600$68/sqft |
Source: Public Record Report a problem | ||
Neighborhood: Indian Hills
Nearby schools
GreatSchools rating
- 8/10East Side Elementary SchoolGrades: PK-5Distance: 0.9 mi
- 9/10Dickerson Middle SchoolGrades: 6-8Distance: 1 mi
- 10/10Walton High SchoolGrades: 9-12Distance: 1.9 mi