Skip main navigation
Sold for $1,635,000
  • $1,635,000

    630 Pine St, Philadelphia, PA 19106

    4beds
    3,700sqft
    Townhouse
    Built in 1904
    -- sqft lot
    $1,816,000 Zestimate®
    $442/sqft
    $5,302 Estimated rent

    Home value

    $1,816,000

    $1.63M - $2.03M

    $5,302/mo

    Zestimate® history
    Loading
    Loading...

    Owner options

    List your home for rent

    $5,302/mo

    Rent Zestimate®

    Find your next renter with Zillow Rental Manager. Plus, with online applications, you can quickly screen prospective tenants – for free.

    Learn more

    $5,302/mo

    Rent Zestimate®

    Refinance and save

    $9,916/mo

    Est. payment

    Refinancing to a lower rate could help reduce your monthly payments and save thousands over the life of the loan.

    See today's rates

    $9,916/mo

    Est. payment

    Explore your selling options

    Work with a Zillow partner agent

    Leverage their expertise and Zillow's premium Showcase listings to get your home seen by more buyers.

    Get started

    List with your own agent

    Get your home in front of millions of buyers by listing it on Zillow.

    Learn how to do it

    Sell it yourself

    Take full control of how buyers see your home on Zillow by listing For Sale by Owner (FSBO).

    List your home

    What's special

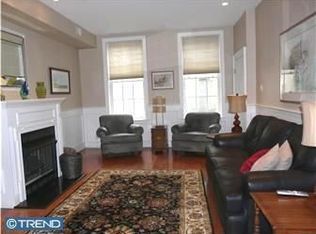

    This wonderful property strectches from Pine Street to Addison Street (18' x 141" ) where you access its 2-car parking ,(629 Addison deeded separate) and secure rear access to its magnificently landscaped garden. The entry foyer features cut Italian marbled floors leading you into a living and dining great room w/9' ceilings, crown molding, wainscoting and maple hardwood floors. Pass the dining is the chef's eat-in kitchen which is outfitted w/Thermador cooktop and double ovens, Sub Zero refrigerator, Miele dishwasher and Caesar stone countertops. Rear kitchen door leads out onto a large patio and tiered garden. There is a powder room to the rear first floor. 2nd Floor Master suite w/walk-in closet, spa bath w/ stall shower, soaking tub w/jets, his and her vanities and private balcony overlooking garden. 3rd Floor-2 large bedrooms w/hall bath and laundry room. 4th Floor media room with wet bar, vaulted ceilings, exposed beams. Finished lower level with ample storage. 629 Addison St Buildable Lot included in sale. Presently used as tranquil garden, patio and 2 car parking area. Additional tax on Addison is $1611/year.

    Zillow last checked:

    Listing updated:

    Listed by:

    Jacquie Testa 610-608-6886,

    BHHS Fox & Roach-Haverford

    Bought with:

    Bernard Faigenbaum, SB065493

    Bernard D Faigenbaum Real Estate Broker

    Source: Bright MLS,MLS#: PAPH2328968MLS Logo

    Facts & features

    Interior

    Bedrooms & bathrooms
    • Bedrooms: 4
    • Bathrooms: 3
    • Full bathrooms: 2
    • 1/2 bathrooms: 1
    • Main level bathrooms: 1
    Basement
    • Area: 900
    Heating
    • Forced Air, Natural Gas
    Cooling
    • Central Air, Electric
    Appliances
    • Included: Gas Water Heater
    • Laundry: Upper Level
    Features
    • Dining Area
    • Flooring: Hardwood, Marble, Tile/Brick, Carpet
    • Basement: Full
    • Number of fireplaces: 1
    Interior area
    • Total structure area: 3,700
    • Total interior livable area: 3,700 sqft
    • Finished area above ground: 2,800
    • Finished area below ground: 900

    Property

    Parking
    • Total spaces: 2
    • Parking features: Asphalt, Driveway
    • Uncovered spaces: 2
    Accessibility
    • Accessibility features: None
    Features
    • Levels: Four
    • Stories: 4
    • Pool features: None
    • Fencing: Back Yard
    Details
    • Additional structures: Above Grade, Below Grade
    • Additional parcels included: 629 Addison St: Tax ID: 051197907
    • Parcel number: 051193110
    • Zoning: RES
    • Special conditions: Standard

    Construction

    Type & style
    • Home type: Townhouse
    • Architectural style: Traditional,Colonial
    • Property subtype: Townhouse
    Materials
    • Brick
    • Foundation: Block
    Condition
    • Excellent
    • New construction: No
    • Year built: 1904

    Utilities & green energy

    • Electric: 200+ Amp Service
    • Sewer: Public Sewer
    • Water: Public

    Community & neighborhood

    Location
    • Region: Philadelphia
    • Subdivision: Society Hill
    • Municipality: PHILADELPHIA

    Other

    Other facts
    • Listing agreement: Exclusive Right To Sell
    • Ownership: Fee Simple

    Price history

    DateEventPrice
    10/25/2024Sold$1,635,000-8.7%$442/sqft
    Source: Bright MLS #PAPH2328968 Report a problem
    9/11/2024Contingent$1,790,000$484/sqft
    Source: Bright MLS #PAPH2328968 Report a problem
    6/19/2024Price change$1,790,000-5.7%$484/sqft
    Source: Bright MLS #PAPH2328968 Report a problem
    5/9/2024Price change$1,899,000-2.6%$513/sqft
    Source: Bright MLS #PAPH2328968 Report a problem
    4/10/2024Price change$1,949,000-0.1%$527/sqft
    Source: Bright MLS #PAPH2328968 Report a problem
    3/14/2024Listed for sale$1,950,000+95%$527/sqft
    Source: Bright MLS #PAPH2328968 Report a problem
    11/30/2010Sold$1,000,000-28.3%$270/sqft
    Source: Public Record Report a problem
    9/2/2010Listed for sale$1,395,000-26.6%$377/sqft
    Source: Prudential Fox and Roach #5764927 Report a problem
    3/11/2009Listing removed$1,900,000$514/sqft
    Source: Prudential Real Estate #5466562 Report a problem
    1/13/2009Price change$1,900,000+18.8%$514/sqft
    Source: Prudential Real Estate #5466562 Report a problem
    10/7/2007Listed for sale$1,600,000+128.6%$432/sqft
    Source: Prudential Real Estate #5466562 Report a problem
    5/25/2005Sold$700,000+81.8%$189/sqft
    Source: Public Record Report a problem
    8/10/2001Sold$385,000$104/sqft
    Source: Public Record Report a problem

    Public tax history

    YearProperty taxesTax assessment
    2025$16,908 +6.4%$1,207,900 +6.4%
    2024$15,892 $1,135,300
    2023$15,892 +2.1%$1,135,300
    2022$15,567 --
    2021$15,567 +3.3%--
    2018$15,065 -81.3%--
    2017$80,689 +624.3%--
    2016$11,140 +1%--
    2015$11,027 --
    2014$11,027 $825,800 +760.2%
    2012-- $96,000
    2011-- $96,000
    2010-- $96,000
    2009-- $96,000
    2008-- $96,000 +36.4%
    2007-- $70,400
    2006-- $70,400
    2005-- $70,400
    2004-- $70,400 +10%
    2003-- $64,000
    2002-- $64,000
    2000-- $64,000
    1999-- $64,000

    Find assessor info on the county website

    Neighborhood: Society Hill

    Nearby schools

    GreatSchools rating
    Schools provided by the listing agent
    • District: The School District Of Philadelphia

    Source: Bright MLS. This data may not be complete. We recommend contacting the local school district to confirm school assignments for this home.

    Get a cash offer in 3 minutes
    Find out how much your home could sell for in as little as 3 minutes with a no-obligation cash offer.
    Estimated market value
    $1,816,000
    Get a cash offer in 3 minutes
    Find out how much your home could sell for in as little as 3 minutes with a no-obligation cash offer.
    Estimated market value
    $1,816,000