Skip main navigation
Sold for $1,100,000
  • $1,100,000

    630 Princeton Pl NW, Washington, DC 20010

    5beds
    2,951sqft
    Townhouse
    Built in 1920
    1,700 Square Feet Lot
    $1,091,300 Zestimate®
    $373/sqft
    $5,623 Estimated rent

    Home value

    $1,091,300

    $1.03M - $1.17M

    $5,623/mo

    Zestimate® history
    Loading
    Loading...

    Owner options

    List your home for rent

    $5,623/mo

    Rent Zestimate®

    Find your next renter with Zillow Rental Manager. Plus, with online applications, you can quickly screen prospective tenants – for free.

    Learn more

    $5,623/mo

    Rent Zestimate®

    Refinance and save

    $5,246/mo

    Est. payment

    Refinancing to a lower rate could help reduce your monthly payments and save thousands over the life of the loan.

    See today's rates

    $5,246/mo

    Est. payment

    Explore your selling options

    Work with a Zillow partner agent

    Leverage their expertise and Zillow's premium Showcase listings to get your home seen by more buyers.

    Get started

    List with your own agent

    Get your home in front of millions of buyers by listing it on Zillow.

    Learn how to do it

    Sell it yourself

    Take full control of how buyers see your home on Zillow by listing For Sale by Owner (FSBO).

    List your home

    What's special

    Off-street parkingDesigner kitchenetteAttached denStorage galoreCozy carpeted flex spaceExposed brickOriginal millwork
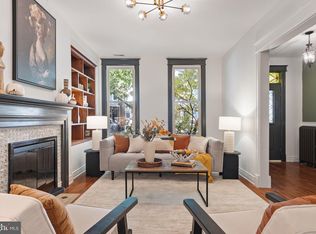
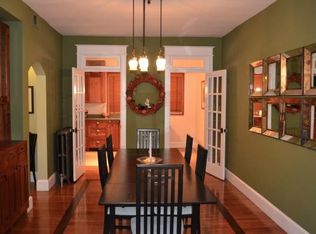
    HOME SOLD OVER ASKING ORIGINAL PRICE! Four spacious finished levels, off-street parking, and a stylish, soulful restoration set this 5BD Park View home apart from the rest. Enter and step into a design magazine! The main level meshes modern and historic elements, with a traditional foyer and TWO living areas (a front living room and back sunroom den with adjacent powder room). The heart of the home is the gorgeous custom kitchen and dining area. This historic home checks all the right boxes for charm seekers: high ceilings, original millwork, exposed brick, stylish new light fixtures, beautiful wood floors, and storage galore. The front porch and large back deck provide welcoming outdoor spaces for your morning coffee or outdoor dining. The first upper level offers three bedrooms that sport custom closets, a designer color palette, and a show stopping primary suite with a rare attached den and a drop-dead gorgeous dual-sink en suite bathroom. Laundry is conveniently located in the hallway. The newly finished top level provides cozy carpeted flex space for a bedroom, office, or playroom. On the lower level you'll find a private, suite-like oasis - a separate living space complete with generous living room, designer kitchenette, a bedroom with its own full bathroom, and a wine cellar with its own cooling system - ooolala! Off-street parking and solar panels add additional value to this incredible home. Park View is adjacent to DC's beloved Columbia Heights and Petworth neighborhoods, with easy access to the Green line metro (0.3mi), Yes! Organic Market (0.6mi), Safeway (0.4mi), Park View Recreation Center (0.1mi), and a wonderful diversity of shops and trendy eats. Located on a lovely, tree-lined street, 630 Princeton Place NW is waiting to welcome you!

    Zillow last checked:

    Listing updated:

    Listed by:

    Eddie R Suarez 202-579-6205,

    TTR Sotheby's International Realty

    Bought with:

    David Ochsman, 665297

    Compass

    Source: Bright MLS,MLS#: DCDC2193848MLS Logo

    Facts & features

    Interior

    Bedrooms & bathrooms
    • Bedrooms: 5
    • Bathrooms: 4
    • Full bathrooms: 3
    • 1/2 bathrooms: 1
    • Main level bathrooms: 1
    Basement
    • Area: 1146
    Heating
    • Hot Water, Natural Gas
    Cooling
    • None, Electric
    Appliances
    • Included: Gas Water Heater
    Features
    • Basement: Finished
    • Number of fireplaces: 1
    • Fireplace features: Mantel(s), Brick
    Interior area
    • Total structure area: 3,271
    • Total interior livable area: 2,951 sqft
    • Finished area above ground: 2,125
    • Finished area below ground: 826

    Property

    Parking
    • Total spaces: 1
    • Parking features: Off Street
    Accessibility
    • Accessibility features: None
    Features
    • Levels: Three
    • Stories: 3
    • Pool features: None
    • Has view: Yes
    • View description: City, Street
    Lot
    • Size: 1,700 sqft
    • Features: Urban Land-Sassafras-Chillum
    Details
    • Additional structures: Above Grade, Below Grade
    • Parcel number: 3034//0032
    • Zoning: RF-1
    • Special conditions: Standard

    Construction

    Type & style
    • Home type: Townhouse
    • Architectural style: Federal
    • Property subtype: Townhouse
    Materials
    • Brick
    • Foundation: Concrete Perimeter
    Condition
    • New construction: No
    • Year built: 1920

    Utilities & green energy

    • Sewer: Public Sewer
    • Water: Public

    Community & neighborhood

    Location
    • Region: Washington
    • Subdivision: Park View

    Other

    Other facts
    • Listing agreement: Exclusive Right To Sell
    • Ownership: Fee Simple

    Price history

    DateEventPrice
    6/11/2025Sold$1,100,000+0.1%$373/sqft
    Source: Bright MLS #DCDC2193848 Report a problem
    5/13/2025Contingent$1,099,000$372/sqft
    Source: Bright MLS #DCDC2193848 Report a problem
    5/8/2025Listed for sale$1,099,000+155.6%$372/sqft
    Source: Bright MLS #DCDC2193848 Report a problem
    2/25/2024Listing removed--
    Source: Zillow Rentals Report a problem
    2/4/2024Listed for rent$5,300+6%$2/sqft
    Source: Zillow Rentals Report a problem
    10/6/2022Listing removed--
    Source: Zillow Rental Manager Report a problem
    9/4/2022Price change$5,000-9.1%$2/sqft
    Source: Zillow Rental Manager Report a problem
    8/4/2022Listed for rent$5,500$2/sqft
    Source: Zillow Rental Manager Report a problem
    7/18/2011Sold$430,000+7.8%$146/sqft
    Source: Public Record Report a problem
    6/4/2011Listed for sale$399,000+364%$135/sqft
    Source: W.C. & A.N. Miller Realtors, A Long & Foster Company #DC7618216 Report a problem
    4/11/1995Sold$86,000$29/sqft
    Source: Public Record Report a problem

    Public tax history

    YearProperty taxesTax assessment
    2025$7,138 +1.3%$839,800 +1.3%
    2024$7,044 +1.3%$828,720 +1.3%
    2023$6,952 +7%$817,930 +7%
    2022$6,496 +5.7%$764,230 +5.7%
    2021$6,148 +3.5%$723,330 +3.5%
    2020$5,938 +7.5%$698,580 +7.5%
    2018$5,524 +7.2%$649,920 +7.2%
    2017$5,154 +60.8%$606,310 +10.4%
    2016$3,205 +9.9%$549,220 +11.6%
    2015$2,916 +9.6%$492,050 +16.5%
    2014$2,660 +9.6%$422,350 +19.1%
    2013$2,428 +6.9%$354,720 +6%
    2012$2,272 $334,740
    2011$2,272 -26.6%$334,740 -8.1%
    2010$3,096 -12.6%$364,270 -12.6%
    2009$3,543 -66.7%$416,780 +15.3%
    2007$10,632 +385.3%$361,620 +51.9%
    2006$2,191 +17.4%$238,130 +22.5%
    2005$1,866 +24.9%$194,390 +24.9%
    2004$1,494 +15%$155,640 +15%
    2003$1,299 +17%$135,340 +17%
    2002$1,110 -10.7%$115,671 +7%
    2001$1,243 $108,104

    Find assessor info on the county website

    Neighborhood: Park View

    Nearby schools

    GreatSchools rating
    Schools provided by the listing agent
    • District: District Of Columbia Public Schools

    Source: Bright MLS. This data may not be complete. We recommend contacting the local school district to confirm school assignments for this home.

    Get a cash offer in 3 minutes
    Find out how much your home could sell for in as little as 3 minutes with a no-obligation cash offer.
    Estimated market value
    $1,091,300
    Get a cash offer in 3 minutes
    Find out how much your home could sell for in as little as 3 minutes with a no-obligation cash offer.
    Estimated market value
    $1,091,300