Property qualifies for 100% financing or grants through certain lender programs.This stunning residence offers a perfect blend of modern comfort and timeless appeal. Boasting 3 bedrooms, 2 bathrooms, and a generous 1,762 square feet of living space, this home is sure to impress.The interior has been thoughtfully renovated, showcasing a tasteful combination of contemporary finishes and classic design elements. From the moment you enter, you'll appreciate the attention to detail and quality craftsmanship throughout.The open concept layout creates an airy and spacious feel, ideal for both relaxing and entertaining.The large en-suite bathroom has been beautifully updated, featuring contemporary fixtures and a stylish design. Who wouldn't want a soaking tub to come home to and help unwind at the end of the day.The spacious backyard, providing endless possibilities with prime location and easy access to amenities, schools, parks, and major highways making it an ideal place to call home.
Sold
Price Unknown
630 Ray Ave, Desoto, TX 75115
3beds
1,762sqft
Single Family Residence
Built in 1978
9,801 Square Feet Lot
$310,100 Zestimate®
$--/sqft
$2,167 Estimated rent
Home value
$310,100
$295,000 - $326,000
$2,167/mo
Zestimate® history
Owner options
List your home for rent
$2,167/mo
Rent Zestimate®
Find your next renter with Zillow Rental Manager. Plus, with online applications, you can quickly screen prospective tenants – for free.
$2,167/mo
Rent Zestimate®
Refinance and save
Refinancing to a lower rate could help reduce your monthly payments and save thousands over the life of the loan.
Explore your selling options
Work with a Zillow partner agent
Leverage their expertise and Zillow's premium Showcase listings to get your home seen by more buyers.
Get startedList with your own agent
Get your home in front of millions of buyers by listing it on Zillow.
Learn how to do itSell it yourself
Take full control of how buyers see your home on Zillow by listing For Sale by Owner (FSBO).
List your homeWhat's special
Modern comfortContemporary finishesContemporary fixturesOpen concept layoutSpacious backyardClassic design elementsSoaking tub
Zillow last checked:
Listing updated:
Listed by:
Venesa Acosta 0631173 817-795-2500,
Keller Williams Lonestar DFW 817-795-2500
Bought with:
Shaunta Butler
RE/MAX Innovations
Source: NTREIS,MLS#: 20360938
Facts & features
Interior
Bedrooms & bathrooms
- Bedrooms: 3
- Bathrooms: 2
- Full bathrooms: 2
Primary bedroom
- Level: First
- Dimensions: 14 x 13
Bedroom
- Features: Walk-In Closet(s)
- Level: First
- Dimensions: 12 x 10
Bedroom
- Features: Walk-In Closet(s)
- Level: First
- Dimensions: 11 x 11
Primary bathroom
- Features: Built-in Features, Dual Sinks, Granite Counters, Garden Tub/Roman Tub, Separate Shower
- Level: First
- Dimensions: 13 x 10
Bathroom
- Features: Built-in Features, Granite Counters
- Level: First
- Dimensions: 10 x 5
Dining room
- Level: First
- Dimensions: 12 x 11
Kitchen
- Features: Built-in Features, Dual Sinks, Pantry
- Level: First
- Dimensions: 12 x 11
Living room
- Features: Fireplace
- Level: First
- Dimensions: 20 x 17
Utility room
- Features: Built-in Features, Utility Room
- Level: First
- Dimensions: 8 x 6
Heating
- Central, Natural Gas, Wall Furnace
Cooling
- Attic Fan, Central Air, Ceiling Fan(s), Electric
Appliances
- Included: Dishwasher, Electric Water Heater, Gas Cooktop, Disposal, Gas Oven
- Laundry: Washer Hookup, Electric Dryer Hookup, Gas Dryer Hookup, Laundry in Utility Room
Features
- High Speed Internet, Open Floorplan, Cable TV, Vaulted Ceiling(s), Walk-In Closet(s)
- Flooring: Carpet, Ceramic Tile, Laminate
- Has basement: No
- Number of fireplaces: 1
- Fireplace features: Gas Starter, Living Room, Masonry, Wood Burning
Interior area
- Total interior livable area: 1,762 sqft
Property
Parking
- Total spaces: 2
- Parking features: Additional Parking, Alley Access, Concrete, Covered, Door-Single, Driveway, Garage, Garage Door Opener, Inside Entrance, Garage Faces Rear
- Attached garage spaces: 2
- Has uncovered spaces: Yes
Features
- Levels: One
- Stories: 1
- Patio & porch: Rear Porch, Covered
- Exterior features: Dog Run, Rain Gutters, Storage
- Pool features: None
- Fencing: Back Yard,Chain Link,Fenced,Gate,Wood
- Has view: Yes
- View description: Park/Greenbelt
Lot
- Size: 9,801 Square Feet
- Features: Interior Lot, Level, Subdivision, Few Trees
Details
- Additional structures: Outbuilding, Pergola, Shed(s), Workshop
- Parcel number: 20069500080160000
Construction
Type & style
- Home type: SingleFamily
- Architectural style: Traditional,Detached
- Property subtype: Single Family Residence
- Attached to another structure: Yes
Materials
- Brick, Wood Siding
- Foundation: Slab
- Roof: Composition
Condition
- Year built: 1978
Utilities & green energy
- Sewer: Public Sewer
- Water: Public
- Utilities for property: Natural Gas Available, Sewer Available, Separate Meters, Underground Utilities, Water Available, Cable Available
Community & HOA
Community
- Features: Curbs
- Security: Smoke Detector(s)
- Subdivision: Mesa Verde 01
HOA
- Has HOA: No
Location
- Region: Desoto
Financial & listing details
- Tax assessed value: $331,670
- Annual tax amount: $6,597
- Date on market: 6/23/2023
- Cumulative days on market: 34 days
- Listing terms: Cash,Conventional,FHA,VA Loan
- Exclusions: Staging Items
Price history
| Date | Event | Price |
|---|---|---|
| 8/25/2023 | Sold | -- |
Source: NTREIS #20360938 Report a problem | ||
| 8/3/2023 | Pending sale | $334,900$190/sqft |
Source: NTREIS #20360938 Report a problem | ||
| 7/26/2023 | Contingent | $334,900$190/sqft |
Source: NTREIS #20360938 Report a problem | ||
| 7/20/2023 | Price change | $334,900-1.2%$190/sqft |
Source: NTREIS #20360938 Report a problem | ||
| 6/23/2023 | Listed for sale | $339,000+36.1%$192/sqft |
Source: NTREIS #20360938 Report a problem | ||
| 4/28/2023 | Sold | -- |
Source: NTREIS #20302562 Report a problem | ||
| 4/14/2023 | Contingent | $249,000$141/sqft |
Source: NTREIS #20302562 Report a problem | ||
| 4/13/2023 | Listed for sale | $249,000$141/sqft |
Source: NTREIS #20302562 Report a problem | ||
Public tax history
| Year | Property taxes | Tax assessment |
|---|---|---|
| 2025 | $6,037 -2.3% | $331,670 -0.3% |
| 2024 | $6,178 +96.2% | $332,790 +27.1% |
| 2023 | $3,149 -15.3% | $261,850 |
| 2022 | $3,718 -1.1% | $261,850 +49.4% |
| 2021 | $3,761 +5% | $175,240 |
| 2020 | $3,582 +11% | $175,240 +14.6% |
| 2019 | $3,228 +11.4% | $152,980 |
| 2018 | $2,897 +10.6% | $152,980 |
| 2017 | $2,620 +12.5% | $152,980 +37.7% |
| 2016 | $2,329 +14.7% | $111,090 +18.5% |
| 2015 | $2,030 | $93,780 +14.9% |
| 2014 | $2,030 | $81,600 |
| 2013 | -- | -- |
| 2012 | -- | -- |
| 2011 | -- | -- |
| 2010 | -- | -- |
| 2009 | -- | -- |
| 2008 | -- | -- |
| 2007 | -- | -- |
| 2005 | -- | -- |
| 2004 | -- | -- |
| 2003 | -- | -- |
| 2002 | -- | -- |
| 2001 | -- | -- |
Find assessor info on the county website
Neighborhood: Mesa Verde
Nearby homes
- $252,3003 bd2 ba1.7k sqft626 Ray Ave, Desoto, TX 75115Off Market
- $344,6004 bd2 ba2.3k sqft634 Ray Ave, Desoto, TX 75115Off Market

- $324,5004 bd3 ba1.8k sqft638 Ray Ave, Desoto, TX 75115Off Market
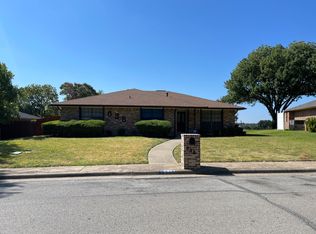
- $285,0004 bd2 ba2.3k sqft629 Ray Ave, Desoto, TX 75115Off Market
- $319,9003 bd2 ba2k sqft633 Ray Ave, Desoto, TX 75115Off Market
- $320,0003 bd2 ba2.1k sqft1116 Townsend Ln, Desoto, TX 75115Off Market
- $338,2006 bd4 ba2.6k sqft625 Ray Ave, Desoto, TX 75115Off Market
- $249,3004 bd2 ba2.1k sqft1112 Townsend Ln, Desoto, TX 75115Off Market
Nearby schools
GreatSchools rating
- 2/10The Meadows Elementary SchoolGrades: K-5Distance: 0.7 mi
- 2/10Desoto West Middle SchoolGrades: 6-8Distance: 1.9 mi
- 3/10Desoto High SchoolGrades: 9-12Distance: 2.6 mi
Schools provided by the listing agent
- Elementary: Beltline
- Middle: Desoto East
- High: Desoto
- District: Desoto ISD
Source: NTREIS. This data may not be complete. We recommend contacting the local school district to confirm school assignments for this home.
Get a cash offer in 3 minutes
Find out how much your home could sell for in as little as 3 minutes with a no-obligation cash offer.
Estimated market value
$310,100
Get a cash offer in 3 minutes
Find out how much your home could sell for in as little as 3 minutes with a no-obligation cash offer.
Estimated market value
$310,100
- Texas
- Dallas County
- Desoto
- 75115
- Mesa Verde
- 630 Ray Ave
Nearby cities
Nearby neighborhoods
Nearby zip codes
Other Desoto Topics
