Skip main navigation
Sold for $550,000
  • $550,000

    630 Ridgewood Road, Middletown, CT 06457

    3beds
    1,850sqft
    Single Family Residence
    Built in 2019
    0.44 Acres Lot
    $570,300 Zestimate®
    $297/sqft
    $3,559 Estimated rent

    Home value

    $570,300

    $542,000 - $599,000

    $3,559/mo

    Zestimate® history
    Loading
    Loading...

    Owner options

    List your home for rent

    $3,559/mo

    Rent Zestimate®

    Find your next renter with Zillow Rental Manager. Plus, with online applications, you can quickly screen prospective tenants – for free.

    Learn more

    $3,559/mo

    Rent Zestimate®

    Refinance and save

    $3,976/mo

    Est. payment

    Refinancing to a lower rate could help reduce your monthly payments and save thousands over the life of the loan.

    See today's rates

    $3,976/mo

    Est. payment

    Explore your selling options

    Work with a Zillow partner agent

    Leverage their expertise and Zillow's premium Showcase listings to get your home seen by more buyers.

    Get started

    List with your own agent

    Get your home in front of millions of buyers by listing it on Zillow.

    Learn how to do it

    Sell it yourself

    Take full control of how buyers see your home on Zillow by listing For Sale by Owner (FSBO).

    List your home

    What's special

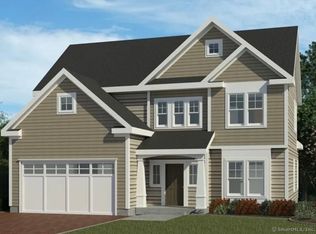
    Enjoy the best of both worlds in this newer, move-in-ready home nestled along a peaceful country road in Middletown's sought-after Westfield section. Set against beautiful open-space vistas stretching for miles, this property offers a rare sense of privacy and tranquility while remaining conveniently close to everything Middletown has to offer. The inviting open floor plan features a well-appointed kitchen with a center island, an abundance of cabinetry, pantry closet and adjoining family room, all positioned to take full advantage of the spectacular countryside views. A versatile first-floor office or dining room provides the perfect space for working from home, hobbies or guests. The convenient mudroom offers direct access to the garage, keeping everyday life organized. Upstairs, the spacious primary suite features a private full bath, while two additional generously sized bedrooms provide plenty of room for family or guests. The walkout lower level offers excellent potential for future finished living space, recreation, a home gym or simply exceptional storage. Enjoy peaceful country living without sacrificing convenience, with easy access to trendy downtown Middletown, Wesleyan University and the Connecticut Riverfront. Middletown is a vibrant and diverse community offering an impressive array of restaurants, shopping, arts, entertainment, recreation and year-round activities. A wonderful opportunity to enjoy space, views and modern living. Interior photos ready 10-6. Westfield Fire District area

    Zillow last checked:

    Listing updated:

    Listed by:

    MJ Agostini (860)995-9665,

    RE/MAX Right Choice 860-788-7001

    Bought with:

    Jody Bonaiuto, RES.0756874

    William Raveis Real Estate

    Source: Smart MLS,MLS#: 24195246MLS Logo

    Facts & features

    Interior

    Bedrooms & bathrooms
    • Bedrooms: 3
    • Bathrooms: 3
    • Full bathrooms: 2
    • 1/2 bathrooms: 1
    Primary bedroom
    • Features: Ceiling Fan(s), Full Bath, Wall/Wall Carpet
    • Level: Upper
    • Area: 211.77 Square Feet
    • Dimensions: 18.1 x 11.7
    Bedroom
    • Features: Wall/Wall Carpet
    • Level: Upper
    • Area: 141.69 Square Feet
    • Dimensions: 12.11 x 11.7
    Bedroom
    • Features: Wall/Wall Carpet
    • Level: Upper
    • Area: 133.62 Square Feet
    • Dimensions: 10.2 x 13.1
    Dining room
    • Features: High Ceilings, Combination Liv/Din Rm, Hardwood Floor
    • Level: Main
    • Area: 123.22 Square Feet
    • Dimensions: 10.1 x 12.2
    Family room
    • Features: High Ceilings, Ceiling Fan(s), Sliders, Hardwood Floor
    • Level: Main
    • Area: 251.22 Square Feet
    • Dimensions: 15.9 x 15.8
    Kitchen
    • Features: High Ceilings, Granite Counters, Eating Space, Kitchen Island, Pantry, Hardwood Floor
    • Level: Main
    • Area: 140.3 Square Feet
    • Dimensions: 11.5 x 12.2
    Living room
    • Features: Ceiling Fan(s), Hardwood Floor
    • Level: Main
    • Area: 141.69 Square Feet
    • Dimensions: 12.11 x 11.7
    Heating
    • Forced Air, Natural Gas
    Cooling
    • Central Air
    Appliances
    • Included: Oven/Range, Microwave, Refrigerator, Dishwasher, Disposal, Washer, Dryer, Gas Water Heater, Water Heater
    • Laundry: Main Level
    Features
    • Entrance Foyer
    • Windows: Thermopane Windows
    • Basement: Full
    • Attic: Access Via Hatch
    • Has fireplace: No
    Interior area
    • Total structure area: 1,850
    • Total interior livable area: 1,850 sqft
    • Finished area above ground: 1,850

    Property

    Parking
    • Total spaces: 4
    • Parking features: Attached, Driveway, Garage Door Opener, Paved
    • Attached garage spaces: 2
    • Has uncovered spaces: Yes
    Features
    • Patio & porch: Deck
    • Has view: Yes
    • View description: City
    Lot
    • Size: 0.44 Acres
    • Features: Sloped, Cleared
    Details
    • Parcel number: 2706108
    • Zoning: R-15

    Construction

    Type & style
    • Home type: SingleFamily
    • Architectural style: Colonial
    • Property subtype: Single Family Residence
    Materials
    • Vinyl Siding
    • Foundation: Concrete Perimeter
    • Roof: Asphalt
    Condition
    • New construction: No
    • Year built: 2019

    Utilities & green energy

    • Sewer: Public Sewer
    • Water: Public
    • Utilities for property: Cable Available
    Green energy
    • Energy efficient items: Windows

    Community & HOA

    Community
    • Features: Golf, Lake, Medical Facilities
    • Subdivision: Westfield
    HOA
    • Has HOA: No
    Location
    • Region: Middletown

    Financial & listing details

    • Price per square foot: $297/sqft
    • Tax assessed value: $318,600
    • Annual tax amount: $10,176
    • Date on market: 10/5/2026

    Price history

    DateEventPrice
    11/6/2026Sold$550,000$297/sqft
    Source: Smart MLS #24195246 Report a problem
    10/19/2026Pending sale$550,000$297/sqft
    Source: Smart MLS #24195246 Report a problem
    10/9/2026Listed for sale$550,000+52.7%$297/sqft
    Source: Smart MLS #24195246 Report a problem
    6/18/2019Sold$360,187$195/sqft
    Source: Smart MLS #170128627 Report a problem

    Public tax history

    YearProperty taxesTax assessment
    2025$10,176 $318,600
    2024$10,176 +6.3%$318,600
    2023$9,572 +6.7%$318,600 +33.3%
    2022$8,967 +0.2%$239,010
    2021$8,945 -0.2%$239,010
    2020$8,959 +4.1%$239,010
    2019$8,604 $239,010
    Find assessor info on the county website

    Neighborhood: 06457

    Nearby schools

    GreatSchools rating
    Schools provided by the listing agent
    • High: Middletown

    Source: Smart MLS. This data may not be complete. We recommend contacting the local school district to confirm school assignments for this home.

    Sell for more on Zillow
    Get a Zillow Showcase℠ listing at no additional cost and you could sell for .
    $570,300
    2% more
    +$11,406
    With Zillow Showcase(estimated)

    $581,706

    Sell for more on Zillow
    Get a Zillow Showcase℠ listing at no additional cost and you could sell for .
    $570,300
    2% more
    +$11,406
    With Zillow Showcase(estimated)

    $581,706