Skip main navigation
Off market
  • $466,000

    630 Robin Rdg, Elgin, IL 60123

    3beds
    1,926sqft
    SingleFamily
    Built in 2004
    0.28 Acres Lot
    $466,000 Zestimate®
    $242/sqft
    $3,199 Estimated rent

    Home value

    $466,000

    $443,000 - $489,000

    $3,199/mo

    Zestimate® history
    Loading
    Loading...

    Owner options

    List your home for rent

    $3,199/mo

    Rent Zestimate®

    Find your next renter with Zillow Rental Manager. Plus, with online applications, you can quickly screen prospective tenants – for free.

    Learn more

    $3,199/mo

    Rent Zestimate®

    Refinance and save

    $3,393/mo

    Est. payment

    Refinancing to a lower rate could help reduce your monthly payments and save thousands over the life of the loan.

    See today's rates

    $3,393/mo

    Est. payment

    Explore your selling options

    Work with a Zillow partner agent

    Leverage their expertise and Zillow's premium Showcase listings to get your home seen by more buyers.

    Get started

    List with your own agent

    Get your home in front of millions of buyers by listing it on Zillow.

    Learn how to do it

    Sell it yourself

    Take full control of how buyers see your home on Zillow by listing For Sale by Owner (FSBO).

    List your home

    What's special

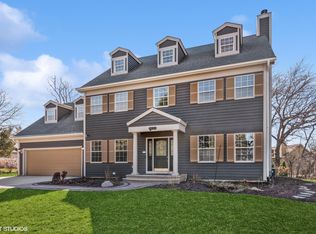
    Impeccable craftsmanship! Custom-Built Ranch Home!! Solid Wood Interior doors; Handicap accessible powder room; 9' basement ceilings; roughed in radiant heat in basement floor; heavy gauge aluminum siding; insulated garage doors; instant hot water in the kitchen and master bath; All LED bulbs...and on, and on. You will love this beautiful home located the top of hill on a cul-de-sac for your family to make memories!! One level living with master quarters apart from other bedrooms. Gorgeous kitchen with full birch cabinets, granite countertops and stainless steel appliances. Even a jack & jill bathroom...Want that secluded office space...look no more; for here is your private, secluded space. Couple this with a basement that awaits your finishing touches with gray epoxy painted floors...you decide!! Close to Randall Road or Highland for easy access to all main arteries in the area. Words cannot give you the full picture of this home, plan your tour today of your new home.

    This property is off market, which means it's not currently listed for sale or rent on Zillow. This may be different from what's available on other websites or public sources.
    Facts & features

    Interior

    Bedrooms & bathrooms
    • Bedrooms: 3
    • Bathrooms: 4
    • Full bathrooms: 2
    • 1/2 bathrooms: 2
    Heating
    • Forced air, Gas
    Cooling
    • Central
    Appliances
    • Included: Dishwasher, Dryer, Garbage disposal, Microwave, Range / Oven, Refrigerator, Washer
    Features
    • Flooring: Carpet, Hardwood, Linoleum / Vinyl
    • Basement: Partially Finished, Egress Window
    • Attic: Pull Down Stair, Unfinished
    Interior area
    • Total interior livable area: 1,926 sqft

    Property

    Parking
    • Total spaces: 2
    • Parking features: Garage - Attached
    Lot
    • Size: 0.28 Acres
    Details
    • Parcel number: 0609308004

    Construction

    Type & style
    • Home type: SingleFamily
    Materials
    • Roof: Asphalt
    Condition
    • Year built: 2004

    Utilities & green energy

    • Sewer: Sewer-Public

    Community & HOA

    Location
    • Region: Elgin

    Financial & listing details

    • Price per square foot: $242/sqft
    • Tax assessed value: $426,321
    • Annual tax amount: $10,732

    Price history

    DateEventPrice
    3/15/2021Sold$315,000-6.5%$164/sqft
    Source: MRED as distributed by MLS GRID #10838587 Report a problem
    2/2/2021Pending sale$336,900$175/sqft
    Source: Starck Real Estate #MRD10838587 Report a problem
    2/2/2021Contingent$336,900$175/sqft
    Source: MRED as distributed by MLS GRID #10838587 Report a problem
    1/6/2021Price change$336,900-0.9%$175/sqft
    Source: Berkshire Hathaway HomeServices Starck Real Estate #10838587 Report a problem
    10/20/2020Price change$339,900-1.5%$176/sqft
    Source: Berkshire Hathaway HomeServices Starck Real Estate #10838587 Report a problem
    8/28/2020Listed for sale$345,000+392.9%$179/sqft
    Source: Berkshire Hathaway HomeServices Starck Real Estate #10838587 Report a problem
    8/30/2002Sold$70,000+55.6%$36/sqft
    Source: Public Record Report a problem
    3/13/2001Sold$45,000-7.2%$23/sqft
    Source: Public Record Report a problem
    3/3/1995Sold$48,500$25/sqft
    Source: Public Record Report a problem

    Public tax history

    YearProperty taxesTax assessment
    2024$10,732 +4.6%$142,107 +10.7%
    2023$10,262 +6.6%$128,383 +9.7%
    2022$9,630 +9.6%$117,063 +7%
    2021$8,783 +3%$109,445 +4.8%
    2020$8,526 +3.1%$104,482 +5%
    2019$8,268 +1%$99,526 +6.1%
    2018$8,182 +2.5%$93,760 +5.8%
    2017$7,985 -8.9%$88,636 +7.8%
    2016$8,770 $82,231 +9.1%
    2015-- $75,372 +1.3%
    2014-- $74,441 -2.6%
    2013-- $76,405 -7.4%
    2012-- $82,528 -10.7%
    2011-- $92,386 -8.9%
    2010-- $101,400 -18.8%
    2009-- $124,833
    2008-- $124,833 +3.3%
    2007-- $120,822 +4.2%
    2006-- $115,963 +6.5%
    2005-- $108,896 +390.6%
    2004-- $22,196 +7.8%
    2003-- $20,592 +8%
    2002-- $19,067 +7.4%
    2001-- $17,745 +5.1%
    2000-- $16,887
    Find assessor info on the county website

    Neighborhood: Valley Creek

    Nearby schools

    GreatSchools rating
    Schools provided by the listing agent
    • Middle: Kimball Middle School
    • High: Larkin High School

    Source: The MLS. This data may not be complete. We recommend contacting the local school district to confirm school assignments for this home.

    Get a cash offer in 3 minutes
    Find out how much your home could sell for in as little as 3 minutes with a no-obligation cash offer.
    Estimated market value
    $466,000
    Get a cash offer in 3 minutes
    Find out how much your home could sell for in as little as 3 minutes with a no-obligation cash offer.
    Estimated market value
    $466,000