Skip main navigation
For sale
  • Price cut: $5.5K (7/8)
    $493,000

    630 Roscoe Dr, Midlothian, TX 76065

    4beds
    2,412sqft
    : 
    Loading
    Get pre-qualified
    Single Family Residence
    Built in 2020
    9,583 Square Feet Lot
    $487,200 Zestimate®
    $204/sqft
    $38/mo HOA

    What's special

    Recessed lightingLandscaped front yardAbundant natural lightRich wood-look flooringStainless appliancesSpacious bedroomSoaking tub
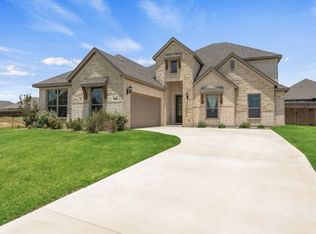
    Beautifully maintained single-story home in highly sought after area in Dove Creek neighborhood in Midlothian offering 4 bedrooms, 2 full baths, 1 half bath, and an open, functional layout designed for comfortable everyday living and easy entertaining. The spacious living area features rich wood-look flooring, abundant natural light, recessed lighting, and a striking stone fireplace that creates a warm central gathering space. The kitchen opens to the living and dining areas and includes a large island, white cabinetry with upgraded hardware, stainless appliances, under-cabinet lighting, generous counter space, and excellent storage. The private primary suite offers a relaxing retreat with a spacious bedroom, dual vanities, soaking tub, separate shower, and walk-in closet. Secondary bedrooms provide flexibility for guests, office space, workout space, or hobbies, and each bedroom includes a ceiling fan. Storage is a major highlight, with customized organization systems throughout the garage, primary closet, laundry room, laundry storage area, and storage closet, offering exceptional space for seasonal items, household essentials, tools, hobbies, and more. Additional highlights include home built by John Houston, upgraded Norman blinds with SmartPrivacy cordless design, gutters, cabinet hardware throughout, neutral finishes, covered front entry, landscaped front yard, and a 3-car garage. Smoke-free and pet-free home. Conveniently located near schools, shopping, dining, and major routes, this home is move-in ready and beautifully presented.
    41 days
    |
    410
    |
    44
    |

    Likely to sell faster than

    Zillow last checked:

    Listing updated:

    Listed by:

    Anila Das 0589610 972-633-2422,

    Global Realty 972-633-2422

    Source: NTREIS,MLS#: 21279384

    Loading...

      Facts & features

      Interior

      Bedrooms & bathrooms
      • Bedrooms: 4
      • Bathrooms: 3
      • Full bathrooms: 2
      • 1/2 bathrooms: 1
      Primary bedroom
      • Features: Built-in Features, Closet Cabinetry, Ceiling Fan(s), Dual Sinks, Double Vanity, En Suite Bathroom, Garden Tub/Roman Tub, Linen Closet, Sitting Area in Primary, Separate Shower
      • Level: First
      • Dimensions: 16 x 16
      Bedroom
      • Features: Ceiling Fan(s), Walk-In Closet(s)
      • Level: First
      • Dimensions: 11 x 11
      Bedroom
      • Features: Ceiling Fan(s)
      • Level: First
      • Dimensions: 11 x 11
      Bedroom
      • Features: Ceiling Fan(s)
      • Level: First
      • Dimensions: 11 x 11
      Dining room
      • Level: First
      • Dimensions: 13 x 13
      Kitchen
      • Features: Breakfast Bar, Built-in Features, Eat-in Kitchen, Granite Counters, Kitchen Island, Pantry, Walk-In Pantry
      • Level: First
      • Dimensions: 19 x 13
      Living room
      • Features: Ceiling Fan(s), Fireplace
      • Level: First
      • Dimensions: 19 x 20
      Utility room
      • Features: Closet, Linen Closet, Other, Utility Room
      • Level: First
      • Dimensions: 10 x 6
      Heating
      • Central, Fireplace(s), Natural Gas, Zoned
      Cooling
      • Central Air, Ceiling Fan(s), Electric, Zoned
      Appliances
      • Included: Dishwasher, Electric Cooktop, Electric Oven, Disposal, Microwave, Refrigerator, Vented Exhaust Fan
      • Laundry: Washer Hookup, Electric Dryer Hookup, Laundry in Utility Room
      Features
      • Chandelier, Decorative/Designer Lighting Fixtures, Double Vanity, Eat-in Kitchen, Granite Counters, High Speed Internet, Kitchen Island, Open Floorplan, Pantry, Cable TV, Walk-In Closet(s), Wired for Sound
      • Flooring: Carpet, Ceramic Tile, Wood
      • Windows: Window Coverings
      • Has basement: No
      • Number of fireplaces: 1
      • Fireplace features: Family Room, Gas, Gas Log, Gas Starter, Stone
      Interior area
      • Total interior livable area: 2,412 sqft
      Video & virtual tour

      Property

      Parking
      • Total spaces: 3
      • Parking features: Concrete, Garage Faces Front, Garage, Garage Door Opener, Storage
      • Attached garage spaces: 3
      Features
      • Levels: One
      • Stories: 1
      • Patio & porch: Covered
      • Exterior features: Lighting, Rain Gutters
      • Pool features: None
      • Fencing: Wood
      Lot
      • Size: 9,583 Square Feet
      • Features: Interior Lot, Landscaped, Subdivision, Sprinkler System
      • Residential vegetation: Grassed
      Details
      • Additional structures: None
      • Parcel number: 272516

      Construction

      Type & style
      • Home type: SingleFamily
      • Architectural style: Traditional,Detached
      • Property subtype: Single Family Residence
      Materials
      • Brick, Rock, Stone
      • Foundation: Slab
      • Roof: Composition
      Condition
      • Year built: 2020

      Utilities & green energy

      • Sewer: Public Sewer
      • Water: Public
      • Utilities for property: Sewer Available, Underground Utilities, Water Available, Cable Available

      Community & HOA

      Community
      • Features: Playground, Park, Trails/Paths, Curbs, Sidewalks
      • Security: Security System Leased, Security System, Other, Smoke Detector(s), Security Lights, Security Service
      • Subdivision: Dove Crk Ph 1b
      HOA
      • Has HOA: Yes
      • Services included: Association Management
      • HOA fee: $454 annually
      • HOA name: First Service Residential
      • HOA phone: 817-717-7821
      Location
      • Region: Midlothian

      Financial & listing details

      • Price per square foot: $204/sqft
      • Tax assessed value: $456,856
      • Annual tax amount: $9,113
      • Date on market: 6/3/2026
      • Cumulative days on market: 42 days
      • Listing terms: Cash,Conventional,FHA
      • Exclusions: Seller’s personal property, televisions, gym equipment, media/game collections, office equipment, and unattached decor.

        Estimated market value

        $487,200

        $463,000 - $512,000

        $3,093/mo

        Price history

        DateEventPrice
        7/8/2026Price change$493,000-1.1%$204/sqft
        Source: NTREIS #21279384 Report a problem
        6/3/2026Listed for sale$498,500+1.9%$207/sqft
        Source: NTREIS #21279384 Report a problem
        5/19/2023Sold--
        Source: Ebby Halliday solds #20294286_76065 Report a problem
        4/26/2023Pending sale$489,000$203/sqft
        Source: NTREIS #20294286 Report a problem
        4/16/2023Contingent$489,000$203/sqft
        Source: NTREIS #20294286 Report a problem
        4/13/2023Listed for sale$489,000+37.8%$203/sqft
        Source: NTREIS #20294286 Report a problem
        5/18/2020Listing removed$354,990$147/sqft
        Source: Knob & Key Realty Partners LLC #14337105 Report a problem
        5/6/2020Listed for sale$354,990$147/sqft
        Source: Knob & Key Realty Partners LLC #14337105 Report a problem

        Public tax history

        YearProperty taxesTax assessment
        2025$6,517 -9.8%$456,856 -3.2%
        2024$7,228 -22%$471,793 -8.3%
        2023$9,270 -8.5%$514,521 +13.7%
        2022$10,135 $452,349 +28.5%
        2021-- $352,050 +595.3%
        2020-- $50,630 +22.7%
        2019$1,038 $41,250
        Find assessor info on the county website

        Monthly payment

        Est. payment

        Payment breakdown

        Explore the cost of this home by adjusting the details. Changes won't be saved.
        All calculations are estimates and provided by Zillow, Inc. for informational purposes only. Actual amounts may vary.
        HOA fees may include property taxes on listings classified as Co-Ops. Contact the listing agent and/or owner for fee details.
        Mortgage interest rates are dependent on a number of factors, including credit score, down payment, and repayment length. Interest rate data provided by Zillow Group Marketplace, Inc. as of 1/1/1970 from various mortgage lenders with which we have lead or other similar arrangements; the Estimated Payment is an average of those rates.
        See how much you could borrow to make a competitive offer.

        Climate risks

        Neighborhood: 76065

        Getting around

        1 / 100
        Car-Dependent
        25 / 100
        Somewhat Bikeable

        Nearby schools

        GreatSchools rating
        Schools provided by the listing agent
        • Elementary: Jean Coleman
        • Middle: Dieterich
        • High: Midlothian
        • District: Midlothian ISD

        Source: NTREIS. This data may not be complete. We recommend contacting the local school district to confirm school assignments for this home.

        A local agent can set up tours, give advice and negotiate with sellers.

        A local lender can help you make sure your offer is ready when you are.

        Browse local experts

        Similar homes