Nestled in the Timber Ridge community, this spacious and thoughtfully designed home sits on a rare double lot with access from two streets and includes a private in-law suite with its own entrance.
Inside, you'll find expansive living spaces, including a grand living room with soaring 20-foot ceilings and a second-story landing that adds openness and light. Upstairs, two large bedrooms each include en-suite bathrooms and walk-in closets, while the main-level primary suite offers a spacious bathroom and a hidden security room within the walk-in closet. Inside the in-law suite, you'll find a full kitchen and bathroom, along with a cleverly designed Murphy bed that easily transitions the space from daytime living to a comfortable nighttime retreat. The builder made excellent use of space throughout the home with smart built-in storage in often-overlooked areas. Hardwood and split-brick floors downstairs bring warmth and charm, while soft carpeting upstairs creates a comfortable retreat in the private living spaces.
The gourmet kitchen is designed with both functionality and entertaining in mind. It features granite countertops, a gas stove, built-in microwave, and under-cabinet lighting for both style and convenience. A spacious serving counter offers the perfect spot for casual meals, extra seating, or effortless entertaining. Thoughtful additions like instant hot water at the sink and a built-in water bottle refiller add everyday luxury.
Step outside to enjoy a large screened-in porch, perfect for relaxing or entertaining. Just beyond, you'll find an attached climate-controlled two car garage, a 10x10 storage shed, and three outdoor gas quick-connects that make grilling and outdoor cooking a breeze. Enjoy the ease of a full in-ground sprinkler system that keeps the yard lush and green.The double lot offers ample space for boats, RVs, or future expansion, and already includes RV hookups with water and sewer. Thoughtfully designed with energy efficiency in mind, the home also includes a tankless water heater for endless hot water and reduced utility costs.
As part of the Timber Ridge community, residents enjoy access to a community pool, a gated boat launch, and more—all in a peaceful, coastal setting. This home offers a rare combination of space, flexibility, and thoughtful design that's perfect for families, entertainers, or anyone looking to enjoy the best of coastal living.
Closed
Price Unknown
630 Royal Oak Dr, Pass Christian, MS 39571
4beds
3,568sqft
Residential, Single Family Residence
Built in 2001
0.64 Acres Lot
$497,300 Zestimate®
$--/sqft
$3,337 Estimated rent
Home value
$497,300
Estimated sales range
Not available
$3,337/mo
Zestimate® history
Owner options
List your home for rent
$3,337/mo
Rent Zestimate®
Find your next renter with Zillow Rental Manager. Plus, with online applications, you can quickly screen prospective tenants – for free.
$3,337/mo
Rent Zestimate®
Refinance and save
$325/mo
Est. payment
Refinancing to a lower rate could help reduce your monthly payments and save thousands over the life of the loan.
$325/mo
Est. payment
Explore your selling options
Work with a Zillow partner agent
Leverage their expertise and Zillow's premium Showcase listings to get your home seen by more buyers.
Get startedList with your own agent
Get your home in front of millions of buyers by listing it on Zillow.
Learn how to do itSell it yourself
Take full control of how buyers see your home on Zillow by listing For Sale by Owner (FSBO).
List your homeWhat's special
Private in-law suiteMain-level primary suiteClimate-controlled two car garageHidden security roomHardwood and split-brick floorsExpansive living spacesGas stove
Zillow last checked:
Listing updated:
Listed by:
Shannon van Duijvendijk 228-218-5924,
Keller Williams
Bought with:
Aissa L Wiggins, S51477
John McDonald Realty, LLC
Source: MLS United,MLS#: 4111154
Facts & features
Interior
Bedrooms & bathrooms
- Bedrooms: 4
- Bathrooms: 5
- Full bathrooms: 4
- 1/2 bathrooms: 1
Bedroom
- Level: Upper
Bedroom
- Level: Upper
Primary bathroom
- Level: Main
Other
- Description: In-Law Suite Over Garage
- Level: Upper
Heating
- Propane
Cooling
- Ceiling Fan(s), Central Air, Electric, Zoned, Multi Units
Appliances
- Included: Built-In Gas Oven, Built-In Gas Range, Dishwasher, Disposal, Gas Water Heater, Instant Hot Water, Tankless Water Heater
- Laundry: Common Area
Features
- Bookcases, Built-in Features, Double Vanity, Granite Counters, High Ceilings, In-Law Floorplan, Primary Downstairs, Recessed Lighting, Soaking Tub, Storage, Vaulted Ceiling(s), Walk-In Closet(s), Wired for Sound
- Flooring: Brick, Carpet, Combination, Hardwood
- Windows: Double Pane Windows
- Has fireplace: Yes
- Fireplace features: Wood Burning
Interior area
- Total structure area: 3,568
- Total interior livable area: 3,568 sqft
Property
Parking
- Total spaces: 8
- Parking features: Circular Driveway, Driveway, Garage Door Opener, Storage, Concrete
- Garage spaces: 2
- Has uncovered spaces: Yes
Features
- Levels: Two
- Stories: 2
- Patio & porch: Front Porch, Rear Porch, Screened
- Exterior features: RV Hookup, Other
Lot
- Size: 0.64 Acres
Details
- Additional structures: Shed(s)
- Parcel number: 0212p02085.000
Construction
Type & style
- Home type: SingleFamily
- Property subtype: Residential, Single Family Residence
Materials
- Siding
- Foundation: Slab
- Roof: Metal
Condition
- New construction: No
- Year built: 2001
Utilities & green energy
- Sewer: Public Sewer
- Water: Public
- Utilities for property: Electricity Connected, Propane Connected, Sewer Connected, Water Connected, Fiber to the House, Propane
Community & HOA
Community
- Features: Boating, Clubhouse, Playground, Pool, Restaurant, Sports Fields
- Security: Closed Circuit Camera(s)
- Subdivision: Timber Ridge
HOA
- Has HOA: Yes
- Services included: Pool Service, Other
- HOA fee: $325 annually
Location
- Region: Pass Christian
Financial & listing details
- Tax assessed value: $260,899
- Annual tax amount: $3,689
- Date on market: 4/24/2025
- Electric utility on property: Yes
Price history
| Date | Event | Price |
|---|---|---|
| 11/14/2025 | Sold | -- |
Source: MLS United #4111154 Report a problem | ||
| 9/22/2025 | Pending sale | $495,000$139/sqft |
Source: MLS United #4111154 Report a problem | ||
| 6/18/2025 | Price change | $495,000-1%$139/sqft |
Source: MLS United #4111154 Report a problem | ||
| 4/24/2025 | Listed for sale | $499,900+7.5%$140/sqft |
Source: MLS United #4111154 Report a problem | ||
| 5/31/2023 | Sold | -- |
Source: MLS United #4037881 Report a problem | ||
| 4/1/2023 | Pending sale | $465,000$130/sqft |
Source: MLS United #4037881 Report a problem | ||
| 4/1/2023 | Listed for sale | $465,000$130/sqft |
Source: MLS United #4037881 Report a problem | ||
| 3/18/2023 | Listing removed | -- |
Source:  HSMLS #132215 Report a problem HSMLS #132215 Report a problem | ||
| 3/7/2023 | Listed for sale | $465,000$130/sqft |
Source: MLS United #4037881 Report a problem | ||
| 3/1/2023 | Pending sale | $465,000$130/sqft |
Source: HSMLS #132215 Report a problem | ||
| 3/1/2023 | Contingent | $465,000$130/sqft |
Source: Pearl River County BOR #177691 Report a problem | ||
| 1/24/2023 | Price change | $465,000+5.7%$130/sqft |
Source: Pearl River County BOR #177691 Report a problem | ||
| 11/9/2022 | Listed for sale | $440,000+20.5%$123/sqft |
Source: Owner Report a problem | ||
| 4/22/2022 | Sold | -- |
Source: MLS United #4007597 Report a problem | ||
| 2/5/2022 | Pending sale | $365,000$102/sqft |
Source: MLS United #4007597 Report a problem | ||
| 1/25/2022 | Listed for sale | $365,000$102/sqft |
Source: MLS United #4007597 Report a problem | ||
Public tax history
| Year | Property taxes | Tax assessment |
|---|---|---|
| 2024 | $3,689 -32.4% | $26,090 -32.4% |
| 2023 | $5,453 +125.7% | $38,567 +50% |
| 2022 | $2,416 -1.1% | $25,711 -90% |
| 2021 | $2,442 -1.3% | $257,112 +4.6% |
| 2020 | $2,475 | $245,899 +900% |
| 2019 | $2,475 | $24,590 |
| 2018 | $2,475 -0.1% | $24,590 |
| 2017 | $2,477 | $24,590 +2.6% |
| 2015 | $2,477 +2.7% | $23,972 +219.6% |
| 2014 | $2,412 | $7,500 -68.7% |
| 2013 | -- | $23,972 |
Find assessor info on the county website
Neighborhood: 39571
Nearby homes
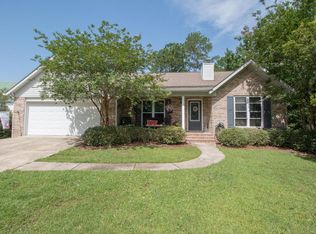
- $263,5003 bd2 ba1.5k sqft632 Royal Oak Dr, Pass Christian, MS 39571Off Market
- $11,200-- bd-- ba-- sqftMagnolia Loop & Roya Pass, Pass Christian, MS 39571Off Market
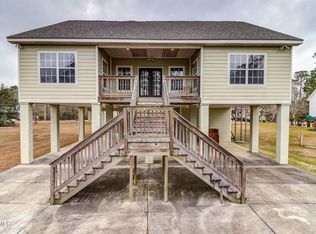
- $333,2004 bd3 ba2.1k sqft628 Royal Oak Dr, Pass Christian, MS 39571Off Market
- $17,0000.29 AcresLOT 16 Poinsetta Loop, Pass Christian, MS 39571Lot/Land
- $256,000-- bd1 ba2.3k sqft100 Poinsetta Loop, Pass Christian, MS 39571Off Market
- $8,400-- sqftRoyal Oak Dr, Pass Christian, MS 39571Off Market
- $8,400-- sqftRoyal Oak Dr, Pass Christian, MS 39571Off Market
- $35,000-- sqftRoyal Oak Dr, Pass Christian, MS 39571Off Market
Nearby schools
GreatSchools rating
- 7/10Pass Christian Elementary SchoolGrades: PK-5Distance: 1.6 mi
- 7/10Pass Christian Middle SchoolGrades: 6-8Distance: 1.6 mi
- 9/10Pass Christian High SchoolGrades: 9-12Distance: 0.6 mi
Sell for more on Zillow
Get a Zillow Showcase℠ listing at no additional cost and you could sell for .
$497,300
2% more
+$9,946
With Zillow Showcase(estimated)
$507,246
- Mississippi
- Harrison County
- Pass Christian
- 39571
- 630 Royal Oak Dr
Nearby cities
Nearby zip codes
Other Pass Christian Topics
