Skip main navigation
Off market
  • Price Unknown

    630 S 24th St, Lafayette, IN 47904

    4beds
    3,516sqft
    MultiFamily
    Built in 1996
    -- sqft lot
    $-- Zestimate®
    $--/sqft
    $2,138 Estimated rent

    Home value

    Not available

    Estimated sales range

    Not available

    $2,138/mo

    Zestimate® history
    Loading
    Loading...

    Owner options

    List your home for rent

    $2,138/mo

    Rent Zestimate®

    Find your next renter with Zillow Rental Manager. Plus, with online applications, you can quickly screen prospective tenants – for free.

    Learn more

    $2,138/mo

    Rent Zestimate®

    Refinance and save

    Refinancing to a lower rate could help reduce your monthly payments and save thousands over the life of the loan.

    See today's rates

    Explore your selling options

    Work with a Zillow partner agent

    Leverage their expertise and Zillow's premium Showcase listings to get your home seen by more buyers.

    Get started

    List with your own agent

    Get your home in front of millions of buyers by listing it on Zillow.

    Learn how to do it

    Sell it yourself

    Take full control of how buyers see your home on Zillow by listing For Sale by Owner (FSBO).

    List your home

    What's special

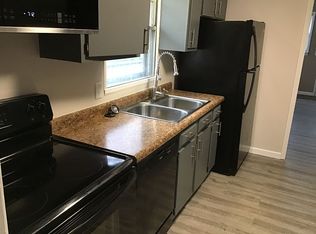
    Fully rented with waiting list! It has never been a problem with finding good tenants. This excellent income producing property is located by the new stadium by the Columbian Park! This is a fantastic location for families! If you are looking for another stream of passive income, this could be yours. This multi unit property has a total of 4 units and all occupied. Two of the four tenants have been the same for renting for 4 to 5 years. For each unit, the tenant pays for the electricity and gas. The landlord only has to pay for water expenses totaling $120.00 per month. Unit A and B each pay $700.00 per month. Unit C pays $650.00 and Unit D is $650 but both will be moved to 700 in just a few months. Parking for all the units is located right beside the 4 unit building and additional parking on the street for guests. Please reach out, if you are interested in purchasing this property or have any questions.

    This property is off market, which means it's not currently listed for sale or rent on Zillow. This may be different from what's available on other websites or public sources.

    Facts & features

    Interior

    Bedrooms & bathrooms
    • Bedrooms: 4
    • Bathrooms: 4
    • Full bathrooms: 4
    Heating
    • Forced air, Electric, Gas
    Cooling
    • Central
    Appliances
    • Included: Dishwasher, Dryer, Freezer, Garbage disposal, Microwave, Range / Oven, Refrigerator, Washer
    Features
    • Flooring: Tile, Other, Carpet, Laminate, Linoleum / Vinyl
    • Basement: None
    Interior area
    • Total interior livable area: 3,516 sqft

    Property

    Parking
    • Parking features: Off-street, On-street
    Features
    • Exterior features: Vinyl, Brick
    Lot
    • Size: 5,619 sqft

    Construction

    Type & style
    • Home type: MultiFamily
    Materials
    • Roof: Asphalt
    Condition
    • Year built: 1996

    Community & neighborhood

    Location
    • Region: Lafayette

    Price history

    DateEventPrice
    10/25/2015Listing removed$175,000$50/sqft
    Source: Berkshire Hathaway HS-Laf #201529697 Report a problem
    10/10/2015Pending sale$175,000$50/sqft
    Source: Berkshire Hathaway HS-Laf #201529697 Report a problem
    9/28/2015Price change$175,000-2.7%$50/sqft
    Source: Berkshire Hathaway HS-Laf #201529697 Report a problem
    6/24/2015Listed for sale$179,900$51/sqft
    Source: Berkshire Hathaway HS-Laf #201529697 Report a problem

    Public tax history

    Tax history is unavailable.

    Neighborhood: Saint Lawrence-McCallister

    Nearby schools

    GreatSchools rating
    Schools provided by the listing agent
    • Elementary: Murdock
    • Middle: Sunnyside/Tecumseh
    • High: Jefferson
    • District: Lafayette

    Source: The MLS. This data may not be complete. We recommend contacting the local school district to confirm school assignments for this home.