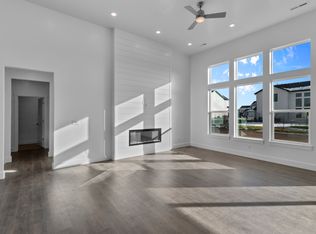
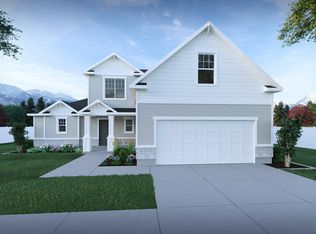
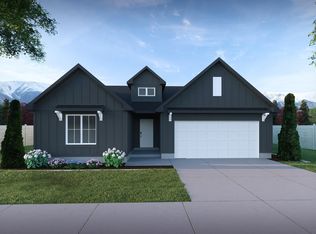
Move in before the holidays with an October completion date and wake up to stunning mountain views in the heart of Hyde Park! This sought-after Sumac floor plan is designed to impress, featuring a third-car garage, soaring two-story ceilings, dramatic floor-to-ceiling windows, and an open-to-below great room flooded with natural light. The thoughtfully designed layout offers 4 bedrooms, 2.5 baths, and a private main-level primary suite with a spacious bath and walk-in closet. The chef-inspired kitchen includes a large island and walk-in pantry, while the upstairs loft overlooks the great room-perfect for a home office, study, or second living space. Three generously sized upstairs bedrooms, including two with walk-in closets, provide room for everyone. An unfinished basement offers endless possibilities to expand and make it your own. *Photos are not exact photos of this home and are for representation purposes only, selections photos are attached*
New construction
$779,900
630 S 50 E #115, Hyde Park, UT 84318
4beds
4,000sqft
:
Get pre-qualified$4,497/mo
Single Family Residence
Built in 2026
0.28 Acres Lot
$-- Zestimate®
$195/sqft
$30/mo HOA
What's special
Third-car garageStunning mountain viewsSoaring two-story ceilingsChef-inspired kitchenLarge islandWalk-in pantryPrivate main-level primary suite
- 5 days |
- 71 |
- 3 |
Zillow last checked:
Listing updated:
Listed by:
Nicholas Duersch 435-228-4702,
Visionary Real Estate,
Lindsey Bundy 435-890-3607,
Visionary Real Estate
Source: UtahRealEstate.com,MLS#: 2176430
Facts & features
Interior
Bedrooms & bathrooms
- Bedrooms: 4
- Bathrooms: 3
- Full bathrooms: 2
- 1/2 bathrooms: 1
- Partial bathrooms: 1
- Main level bedrooms: 1
Rooms
- Room types: Master Bathroom, Great Room
Primary bedroom
- Level: First
Heating
- Central, >= 95% efficiency
Cooling
- Central Air
Appliances
- Included: Disposal, Gas Range, Free-Standing Range
- Laundry: Electric Dryer Hookup
Features
- Wet Bar, Separate Bath/Shower, Walk-In Closet(s), Smart Thermostat
- Flooring: Carpet, Tile
- Doors: Sliding Doors
- Windows: None, Double Pane Windows
- Basement: Full
- Number of fireplaces: 1
Interior area
- Total structure area: 4,000
- Total interior livable area: 4,000 sqft
- Finished area above ground: 2,577
Property
Parking
- Total spaces: 9
- Parking features: Garage
- Garage spaces: 3
- Uncovered spaces: 6
Features
- Stories: 3
- Patio & porch: Porch, Patio, Open Porch, Open Patio
- Has view: Yes
- View description: Mountain(s), Valley
Lot
- Size: 0.28 Acres
- Topography: Terrain
Details
- Parcel number: 042500115
- Zoning: R1
- Zoning description: Single-Family
Construction
Type & style
- Home type: SingleFamily
- Architectural style: Rambler/Ranch
- Property subtype: Single Family Residence
Materials
- Stone, Stucco, Cement Siding
- Roof: Asphalt
Condition
- Und. Const.
- New construction: Yes
- Year built: 2026
Details
- Warranty included: Yes
Utilities & green energy
- Water: Culinary, Secondary
- Utilities for property: Natural Gas Connected, Electricity Connected, Sewer Connected, Water Connected
Community & HOA
Community
- Features: Sidewalks
- Subdivision: The Meadows At Hyde Park
HOA
- Has HOA: Yes
- HOA fee: $30 monthly
Location
- Region: Hyde Park
Financial & listing details
- Price per square foot: $195/sqft
- Annual tax amount: $1
- Date on market: 8/4/2026
- Listing terms: Cash,Conventional,VA Loan
- Acres allowed for irrigation: 0
- Electric utility on property: Yes
- Road surface type: Paved
Estimated market value
Not available
Estimated sales range
Not available
Not available
Price history
| Date | Event | Price |
|---|---|---|
| 8/4/2026 | Listed for sale | $779,900$195/sqft |
Source:  UtahRealEstate.com #2176430 Report a problem UtahRealEstate.com #2176430 Report a problem | ||
Public tax history
Tax history is unavailable.
Monthly payment
Est. payment
Payment breakdown
Explore the cost of this home by adjusting the details. Changes won't be saved.Climate risks
Neighborhood: 84318
Nearby schools
GreatSchools rating
- 8/10Cedar Ridge SchoolGrades: K-6Distance: 1 mi
- 7/10Green Canyon High SchoolGrades: 8-12Distance: 0.6 mi
- 7/10North Cache CenterGrades: 7-8Distance: 8.7 mi
Schools provided by the listing agent
- Elementary: Greenville
- Middle: North Cache
- High: Green Canyon
- District: Cache
Source: UtahRealEstate.com. This data may not be complete. We recommend contacting the local school district to confirm school assignments for this home.
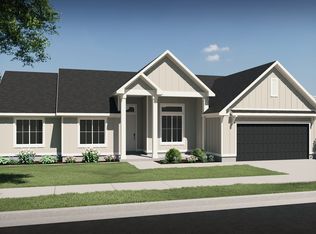
- $729,9003 bd3 ba3.8k sqft613 S 125 E, Hyde Park, UT 84318New Construction
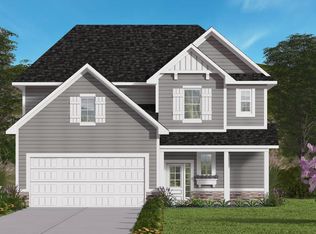
- $699,9003 bd3 ba3.6k sqft660 S 50 E, Hyde Park, UT 84318New Construction
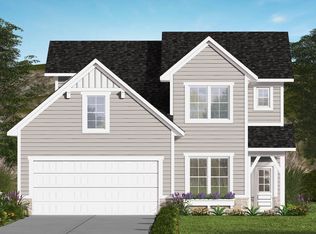
- from $577,0004 bd3 ba2.3k sqftAshford Plan, Meadows at Hyde Park, Hyde Park, UT 84318New Construction
- from $495,0003 bd3 ba1.7k sqftBradford Plan, Meadows at Hyde Park, Hyde Park, UT 84318New Construction
- from $535,0003 bd3 ba2k sqftNewbury Plan, Meadows at Hyde Park, Hyde Park, UT 84318New Construction
- from $568,0004 bd3 ba2.1k sqftYork Plan, Meadows at Hyde Park, Hyde Park, UT 84318New Construction
- from $475,0003 bd2 ba1.4k sqftWindsor Plan, Meadows at Hyde Park, Hyde Park, UT 84318New Construction
- $1,521,0007 bd5 ba3.6k sqft651 S 50 E, Hyde Park, UT 84318Off Market
A local agent can set up tours, give advice and negotiate with sellers.
A local lender can help you make sure your offer is ready when you are.
Similar homes
- $729,9003 bd3 ba3.8k sqft613 S 125 E, Hyde Park, UT 84318New Construction
 MLS ID #2175105, Steven Flores, Visionary Real Estate. UtahRealEstate.com
 - $779,9004 bd3 ba3.9k sqft630 S 50 E, Hyde Park, UT 84341New Construction
 Visionary Homes
 - $754,9003 bd3 ba3.9k sqft623 S 125 E, Hyde Park, UT 84341New Construction
 Visionary Homes
 - $684,9003 bd2 ba3.5k sqft640 S 50 E, Hyde Park, UT 84341New Construction
 Visionary Homes
 - $729,9003 bd3 ba3.7k sqft613 S 125 E, Hyde Park, UT 84341New ConstructionVisionary Homes
- from $649,9903 bd3 ba4k sqftPendleton Plan, Meadows at Hyde Park - Hyde Park, Logan, UT 84341New ConstructionVisionary Homes
- $875,0005 bd4 ba3.9k sqft1888 E 3375 N, North Logan, UT 84341For SaleMLS ID #2146224, Travis Allred, RE/MAX Peaks. UtahRealEstate.com
- from $629,9903 bd3 ba3.8k sqftSummerlyn Plan, Meadows at Hyde Park - Hyde Park, Logan, UT 84341New ConstructionVisionary Homes
- $699,9904 bd3 ba4.4k sqft1365 N 1275 E #51, Logan, UT 84321New ConstructionUtahRealEstate.com
- from $599,9003 bd2 ba3.5k sqftAuburn Plan, Meadows at Hyde Park - Hyde Park, Logan, UT 84341New ConstructionVisionary Homes
- from $784,7255 bd3 ba5.4k sqftRavenstone Plan, Shoreline Estates | OLO Builders, Providence, UT 84332New ConstructionOLO Builders
- from $715,9005 bd3 ba4.2k sqftWestbrook Plan, Shoreline Estates | OLO Builders, Providence, UT 84332New ConstructionOLO Builders
- from $752,8205 bd4 ba5.1k sqftThe Cambridge Plan, Sky View Heights, Smithfield, UT 84335New ConstructionVista Homes
- $725,0006 bd4 ba3.4k sqft709 Grandview Cir, Providence, UT 84332For SaleMLS ID #2166888, Patrick Bell, Fathom Realty (Northern Utah). UtahRealEstate.com
- from $714,1255 bd3 ba3.4k sqftRavenstone Plan, Shoreline Estates | OLO Builders, Providence, UT 84332New ConstructionOLO Builders
- from $744,7255 bd3 ba5.4k sqftRavenstone Plan, Homes on the Knoll Phase 2 | OLO Builders, Providence, UT 84332New ConstructionOLO Builders
- $549,9004 bd3 ba3.6k sqft591 N 550 W, Smithfield, UT 84335New ConstructionUtahRealEstate.com
- $849,9996 bd5 ba4.6k sqft484 E 200 N, Millville, UT 84326For SaleMLS ID #2169098, Lance Munson, Equity Real Estate. UtahRealEstate.com
- from $675,9005 bd3 ba4.2k sqftWestbrook Plan, Homes on the Knoll Phase 2 | OLO Builders, Providence, UT 84332New ConstructionOLO Builders
- from $674,1255 bd3 ba3.4k sqftRavenstone Plan, Homes on the Knoll Phase 2 | OLO Builders, Providence, UT 84332New ConstructionOLO Builders
