Stunning Arts & Craft influenced stucco and brick ranch home, in an exceptional location, near schools and Greencastle's charming downtown. This home is in meticulous condition! Beautifully refinished hardwood floors throughout the main level. The living room is very bright and open. Enjoy cozy winter nights with the Heat & Glo Vented gas fireplace, warm radiant heat without the need for a loud blower. The well designed kitchen features gorgeous cabinets, ample storage and stainless appliances; the favorite kitchen feature is a breakfast nook with a built-in banquette, surrounded by windows. The kitchen, dining and living room all have Restoration Hardware and Schoolhouse Electric lighting fixtures. The home features a beautiful vintage bathroom; the cast iron bathtub and sink have been restored to keep the original charm. Adjacent to the office is the primary bedroom with a wood burning fireplace, and access to the relaxing covered outdoor patio; this space would also work well as a large family room. Two more bedrooms complete the main level. The entire home has high quality replacement windows. The basement has a finished den and other space that is carpeted but not included in the square footage. The attic has blown in cellulose insulation. Just off the kitchen is an oversized two gar garage with a workshop area. The spacious, private, level backyard has ample room for gardening or just enjoying nature from the covered patio. This is truly a special opportunity not to be missed! Please note the driveway is shared with the neighbor to the North. Seller is a licensed real estate agent.
Sold for $360,000
$360,000
630 S Allison St, Greencastle, PA 17225
3beds
2,056sqft
Single Family Residence
Built in 1954
0.65 Acres Lot
$389,500 Zestimate®
$175/sqft
$2,087 Estimated rent
Home value
$389,500
$370,000 - $409,000
$2,087/mo
Zestimate® history
Owner options
List your home for rent
$2,087/mo
Rent Zestimate®
Find your next renter with Zillow Rental Manager. Plus, with online applications, you can quickly screen prospective tenants – for free.
$2,087/mo
Rent Zestimate®
Refinance and save
$2,276/mo
Est. payment
Refinancing to a lower rate could help reduce your monthly payments and save thousands over the life of the loan.
$2,276/mo
Est. payment
Explore your selling options
Work with a Zillow partner agent
Leverage their expertise and Zillow's premium Showcase listings to get your home seen by more buyers.
Get startedList with your own agent
Get your home in front of millions of buyers by listing it on Zillow.
Learn how to do itSell it yourself
Take full control of how buyers see your home on Zillow by listing For Sale by Owner (FSBO).
List your homeWhat's special
Zillow last checked:
Listing updated:
Listed by:
Nancy Stein 717-593-4663,
Coldwell Banker Realty
Bought with:
Peggy Hays, RS313269
Coldwell Banker Realty
Source: Bright MLS,MLS#: PAFL2021610
Facts & features
Interior
Bedrooms & bathrooms
- Bedrooms: 3
- Bathrooms: 2
- Full bathrooms: 2
- Main level bathrooms: 2
- Main level bedrooms: 3
Rooms
- Room types: Living Room, Dining Room, Primary Bedroom, Bedroom 2, Bedroom 3, Kitchen, Den, Breakfast Room, Office, Bathroom 1, Bathroom 2
Basement
- Area: 176
Heating
- Forced Air, Natural Gas
Cooling
- Central Air, Electric
Appliances
- Included: Microwave, Dishwasher, Disposal, Exhaust Fan, Self Cleaning Oven, Oven/Range - Electric, Refrigerator, Stainless Steel Appliance(s), Gas Water Heater
- Laundry: Main Level, Lower Level
Features
- Built-in Features, Breakfast Area, Attic, Crown Molding, Entry Level Bedroom, Open Floorplan, Eat-in Kitchen, Recessed Lighting
- Flooring: Hardwood, Laminate, Ceramic Tile, Carpet
- Windows: Double Hung, Low Emissivity Windows, Replacement, Screens
- Basement: Connecting Stairway,Full,Partially Finished,Interior Entry,Exterior Entry
- Number of fireplaces: 2
- Fireplace features: Brick, Wood Burning, Gas/Propane
Interior area
- Total structure area: 2,056
- Total interior livable area: 2,056 sqft
- Finished area above ground: 1,880
- Finished area below ground: 176
Property
Parking
- Total spaces: 2
- Parking features: Garage Door Opener, Oversized, Detached, On Street
- Garage spaces: 2
- Has uncovered spaces: Yes
Accessibility
- Accessibility features: None
Features
- Levels: Two
- Stories: 2
- Exterior features: Sidewalks
- Pool features: None
- Has view: Yes
- View description: Trees/Woods
Lot
- Size: 0.65 Acres
Details
- Additional structures: Above Grade, Below Grade
- Parcel number: 082B53005
- Zoning: R
- Zoning description: Residential
- Special conditions: Standard
Construction
Type & style
- Home type: SingleFamily
- Architectural style: Ranch/Rambler
- Property subtype: Single Family Residence
Materials
- Brick, Stucco
- Foundation: Block
- Roof: Architectural Shingle,Rubber
Condition
- Excellent
- New construction: No
- Year built: 1954
Utilities & green energy
- Electric: 100 Amp Service
- Sewer: Public Sewer
- Water: Public
- Utilities for property: Natural Gas Available, Electricity Available, Cable
Community & HOA
Community
- Subdivision: Greencastle Borough
HOA
- Has HOA: No
Location
- Region: Greencastle
- Municipality: GREENCASTLE BORO
Financial & listing details
- Price per square foot: $175/sqft
- Tax assessed value: $20,640
- Annual tax amount: $3,463
- Date on market: 7/27/2024
- Listing agreement: Exclusive Right To Sell
- Listing terms: Cash,FHA,Private Financing Available
- Inclusions: Refrigerator, Stove, Fireplace Screen
- Ownership: Fee Simple
Price history
| Date | Event | Price |
|---|---|---|
| 9/3/2024 | Sold | $360,000-2.7%$175/sqft |
Source:  Bright MLS #PAFL2021610 Report a problem Bright MLS #PAFL2021610 Report a problem | ||
| 8/8/2024 | Pending sale | $369,900$180/sqft |
Source: Bright MLS #PAFL2021610 Report a problem | ||
| 7/27/2024 | Listed for sale | $369,900$180/sqft |
Source: Bright MLS #PAFL2021610 Report a problem | ||
Public tax history
| Year | Property taxes | Tax assessment |
|---|---|---|
| 2025 | $3,539 +0.7% | $20,640 |
| 2024 | $3,513 +2.5% | $20,640 |
| 2023 | $3,426 +0.6% | $20,640 |
| 2022 | $3,405 +1.8% | $20,640 |
| 2021 | $3,345 +2.4% | $20,640 |
| 2020 | $3,266 +3.1% | $20,640 |
| 2018 | $3,168 +435.7% | $20,640 |
| 2017 | $591 | $20,640 |
| 2016 | $591 +7.3% | $20,640 |
| 2015 | $551 | $20,640 |
| 2014 | $551 | $20,640 |
| 2013 | $551 +2.9% | $20,640 |
| 2012 | $536 | $20,640 |
| 2011 | $536 | $20,640 |
| 2010 | $536 +2% | $20,640 |
| 2009 | $525 +15.9% | $20,640 |
| 2008 | $453 +0.9% | $20,640 |
| 2007 | $449 | $20,640 |
| 2006 | $449 -73.3% | $20,640 |
| 2005 | $1,680 +388.6% | $20,640 +0.5% |
| 2004 | $344 +13.6% | $20,530 |
| 2003 | $303 +35.3% | $20,530 |
| 2000 | $224 | $20,530 |
Find assessor info on the county website
Neighborhood: 17225
Nearby homes
- $290,0003 bd1 ba1k sqft622 S Allison St, Greencastle, PA 17225Sold
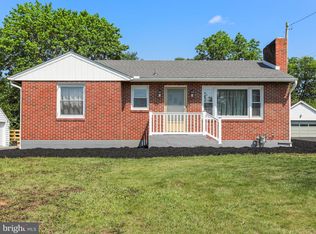
- $312,4003 bd2 ba1.7k sqft644 S Allison St, Greencastle, PA 17225Off Market
- $340,800-- bd2 ba1.9k sqft210 Oak Ln, Greencastle, PA 17225Off Market
- $293,7003 bd2 ba1.6k sqft606 S Allison St, Greencastle, PA 17225Off Market
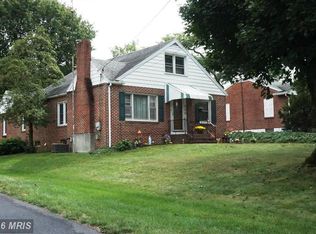
- $324,200-- bd2 ba1.5k sqft220 Oak Ln, Greencastle, PA 17225Off Market
- $347,000-- bd2 ba1.6k sqft604 S Allison St, Greencastle, PA 17225Off Market
- $233,900-- bd1 ba1k sqft163 Maple Ave, Greencastle, PA 17225Off Market
- $364,8003 bd1 ba1.4k sqft164 Oak Ln, Greencastle, PA 17225Off Market
Nearby schools
GreatSchools rating
- NAGreencastle-Antrim Primary SchoolGrades: K-2Distance: 0.3 mi
- 7/10Greencastle-Antrim Middle SchoolGrades: 6-8Distance: 0.2 mi
- 7/10Greencastle-Antrim Senior High SchoolGrades: 9-12Distance: 0.3 mi
Schools provided by the listing agent
- Elementary: Greencastle-antrim
- Middle: Greencastle-antrim
- High: Greencastle-antrim
- District: Greencastle-antrim
Source: Bright MLS. This data may not be complete. We recommend contacting the local school district to confirm school assignments for this home.
Sell for more on Zillow
Get a Zillow Showcase℠ listing at no additional cost and you could sell for .
$389,500
2% more
+$7,790
With Zillow Showcase(estimated)
$397,290
Sell for more on Zillow
Get a Zillow Showcase℠ listing at no additional cost and you could sell for .
$389,500
2% more
+$7,790
With Zillow Showcase(estimated)
$397,290
- Pennsylvania
- Franklin County
- Greencastle
- 17225
- 630 S Allison St
