1 story gem in Nottingham Country! This 4-bed, 2-baths residence perfectly balances classic suburban charm with modern efficiency. Extensive improvements include: whole home electrical rewiring and panel, complete PEX plumbing, A/C condenser, top of the line luxury vinyl flooring.The backyard is a true private oasis, featuring a sparkling heated pool ready for those warm Texas afternoons. Budget friendly with integrated solar panel system, which keeps energy bills near zero You’ll also appreciate the benefit of low HOA fees and a low tax rate. Situated in an unbeatable location just 2 minutes from I-10, this home offers a seamless commute to the Energy Corridor and downtown Houston. Go upstairs to find a versatile, oversized game room—currently serving as a spacious home office.It’s the ideal spot for those who want the tranquility of an established neighborhood without sacrificing quick city access. Plus, you'll be zoned to the 5-star Katy ISD schools, including Taylor High School.
Coming soon
Street View
$395,000
630 S Fry Rd, Katy, TX 77450
4beds
2,139sqft
:
Get pre-qualified$2,849/mo
Single Family Residence
Built in 1975
9,038 Square Feet Lot
$373,900 Zestimate®
$185/sqft
$25/mo HOA
What's special
- 3 days |
- 139 |
- 4 |
Zillow last checked:
Listing updated:
Listed by:
Leobell Martinez TREC #0669606 281-725-7032,
Compass RE Texas, LLC - West Houston
Source: HAR,MLS#: 10305756
Facts & features
Interior
Bedrooms & bathrooms
- Bedrooms: 4
- Bathrooms: 2
- Full bathrooms: 2
Rooms
- Room types: Utility Room
Primary bedroom
- Level: First
- Area: 224
- Dimensions: 16 x 14
Bedroom
- Level: First
- Area: 110
- Dimensions: 11 x 10
Bedroom
- Level: First
- Area: 120
- Dimensions: 12 x 10
Bedroom
- Level: First
- Area: 132
- Dimensions: 12 x 11
Game room
- Level: Second
- Area: 272
- Dimensions: 17 x 16
Heating
- Electric
Cooling
- Ceiling Fan(s), Electric
Appliances
- Included: Disposal, Electric Oven, Oven, Microwave, Electric Range, Dishwasher
- Laundry: Electric Dryer Hookup, Washer Hookup
Features
- High Ceilings, 2 Bedrooms Down, All Bedrooms Down, En-Suite Bath, Primary Bed - 1st Floor, Walk-In Closet(s)
- Flooring: Engineered Hardwood, Tile, Vinyl
- Number of fireplaces: 1
- Fireplace features: Wood Burning
Interior area
- Total structure area: 2,139
- Total interior livable area: 2,139 sqft
Property
Parking
- Total spaces: 2
- Parking features: Electric Gate, Detached
- Garage spaces: 2
Features
- Stories: 1
- Exterior features: Sprinkler System
- Has private pool: Yes
- Pool features: In Ground
- Fencing: Back Yard
Lot
- Size: 9,038 Square Feet
- Features: Subdivided, 0 Up To 1/4 Acre
Details
- Parcel number: 1056620000003
Construction
Type & style
- Home type: SingleFamily
- Architectural style: Traditional
- Property subtype: Single Family Residence
Materials
- Brick, Cement Siding
- Foundation: Slab
- Roof: Composition
Condition
- New construction: No
- Year built: 1975
Utilities & green energy
- Water: Water District
Green energy
- Energy efficient items: Thermostat, Lighting, HVAC
Community & HOA
Community
- Features: Subdivision Tennis Court
- Subdivision: Nottingham Country
HOA
- Has HOA: Yes
- Amenities included: Clubhouse, Park, Playground, Pool, Sport Court, Tennis Court(s)
- HOA fee: $300 annually
Location
- Region: Katy
Financial & listing details
- Price per square foot: $185/sqft
- Tax assessed value: $366,705
- Annual tax amount: $7,921
- Date on market: 8/2/2026
- Listing terms: Cash,Conventional,FHA,VA Loan
Estimated market value
$373,900
$351,000 - $396,000
$2,541/mo
Price history
| Date | Event | Price |
|---|---|---|
| 11/2/2021 | Listing removed | -- |
Source:  HAR #70016268 Report a problem HAR #70016268 Report a problem | ||
| 9/24/2021 | Pending sale | $329,900$154/sqft |
Source: HAR #70016268 Report a problem | ||
Public tax history
| Year | Property taxes | Tax assessment |
|---|---|---|
| 2025 | $4,638 +3.8% | $366,705 +11.9% |
| 2024 | $4,466 -6.1% | $327,739 -11% |
| 2023 | $4,758 -11.6% | $368,207 +12.2% |
| 2022 | $5,381 | $328,229 +50% |
| 2021 | -- | $218,760 +9.9% |
| 2020 | $4,164 +4.8% | $199,006 -3.3% |
| 2019 | $3,974 -4.1% | $205,894 +27.9% |
| 2018 | $4,145 | $161,000 |
| 2017 | $4,145 0% | $161,000 |
| 2016 | $4,145 -6.5% | $161,000 -8.6% |
| 2015 | $4,436 | $176,125 +2.8% |
| 2014 | $4,436 | $171,317 +15.8% |
| 2013 | -- | $147,892 +4.3% |
| 2012 | -- | $141,821 |
| 2011 | -- | $141,821 +7.2% |
| 2010 | -- | $132,300 |
| 2009 | -- | $132,300 |
| 2008 | -- | $132,300 |
| 2007 | -- | $132,300 +10.1% |
| 2006 | -- | $120,117 +11.7% |
| 2005 | -- | $107,500 |
| 2004 | -- | $107,500 |
| 2003 | -- | $107,500 +2% |
| 2002 | -- | $105,400 |
| 2001 | -- | $105,400 +4.4% |
| 2000 | -- | $101,000 |
Find assessor info on the county website
Monthly payment
Est. payment
Payment breakdown
Explore the cost of this home by adjusting the details. Changes won't be saved.Climate risks
Neighborhood: 77450
Nearby schools
GreatSchools rating
- 9/10Nottingham Country Elementary SchoolGrades: PK-5Distance: 0.4 mi
- 9/10Memorial Parkway Junior High SchoolGrades: 6-8Distance: 1.6 mi
- 8/10Taylor High SchoolGrades: 9-12Distance: 0.7 mi
Schools provided by the listing agent
- Elementary: Nottingham Country Elementary School
- Middle: Memorial Parkway Junior High School
- High: Taylor High School (Katy)
Source: HAR. This data may not be complete. We recommend contacting the local school district to confirm school assignments for this home.
- $328,2004 bd3 ba2.8k sqft702 S Fry Rd, Fulshear, TX 77450Off Market
- $454,1004 bd2 ba3.2k sqft626 S Fry Rd, Katy, TX 77450Off Market
- $467,5004 bd2 ba3.2k sqft646 Aldersgate Ct, Katy, TX 77450Off Market
- $379,9004 bd3 ba2k sqft622 S Fry Rd, Katy, TX 77450Off Market
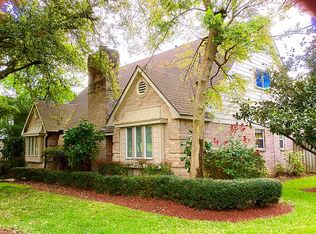
- $403,7004 bd2 ba2.7k sqft642 Aldersgate Ct, Katy, TX 77450Off Market
- $416,0004 bd3 ba2.2k sqft706 S Fry Rd, Katy, TX 77450Off Market
- $415,7005 bd3 ba3.5k sqft643 Aldersgate Ct, Katy, TX 77450Off Market
- $405,4004 bd2 ba3.1k sqft618 S Fry Rd, Katy, TX 77450Off Market
A local agent can set up tours, give advice and negotiate with sellers.
Similar homes
- $399,0004 bd2 ba2.7k sqft20302 Triton Ct, Katy, TX 77450For Sale
 MLS ID #96200896, Amy Wokoun, Keller Williams Realty Southwest. HAR
 - $350,0004 bd3 ba2.4k sqft21627 Park Brook Dr, Katy, TX 77450For Sale
 MLS ID #95580140, Fan Ji, Great Wall Realty LLC. HAR
 - $421,5004 bd3 ba2.9k sqft722 Langton Ct, Katy, TX 77450For Sale
 MLS ID #30525610, Les Strech, Keller Williams Premier Realty. HAR
 - $449,0004 bd2 ba2.2k sqft623 Sancroft Ct, Katy, TX 77450For Sale
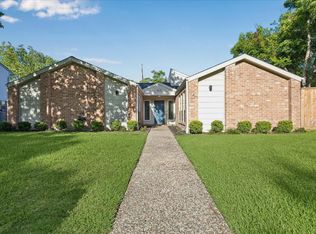 MLS ID #9678193, Kyle Mikulenka, Riverway Properties. HAR
 - $409,9004 bd3 ba2.2k sqft20518 Hampshire Rocks Dr, Katy, TX 77450For SaleMLS ID #12718439, Jayson Peoples, Greater Houston REP, Inc. HAR
- $390,0005 bd4 ba3k sqft20111 Yorkway Dr, Katy, TX 77450For SaleMLS ID #37357403, Bruce Cole, RE/MAX Partners. HAR
- $369,9003 bd2 ba2k sqft20311 Lake Sherwood Dr, Katy, TX 77450For SaleMLS ID #3519620, Janel Yglesias, Keller Williams Memorial. HAR
- $299,0004 bd2 ba1.9k sqft21630 Park Villa Dr, Katy, TX 77450For SaleMLS ID #70469292, Michael Gee, Real Broker, LLC. HAR
- $420,0004 bd3 ba2.2k sqft1331 Dominion Dr, Katy, TX 77450For SaleMLS ID #2405798, Hadi Zaidi, REALM Real Estate Professionals - Sugar Land. HAR
- $430,0004 bd3 ba2.4k sqft1419 Dominion Dr, Katy, TX 77450For SaleMLS ID #48854823, Jimmy Franklin, eXp Realty LLC. HAR
- $375,0004 bd3 ba2.2k sqft906 Crossfield Dr, Katy, TX 77450For SaleMLS ID #38306241, Teresa Schroit, Orchard Brokerage. HAR
- $385,0004 bd3 ba2.4k sqft2138 Mossy Trail Dr, Katy, TX 77450For SaleMLS ID #36173425, Mark Dimas, Realty Of America, LLC. HAR
- $492,0004 bd3 ba2.7k sqft20102 Wickham Ct, Katy, TX 77450For SaleMLS ID #39169584, Milia Do, Great Wall Realty LLC. HAR
- $349,9004 bd3 ba2.3k sqft203 Leyden Ct, Katy, TX 77450For SaleMLS ID #39400552, David Miller, RE/MAX Grand. HAR
- $330,0003 bd2 ba1.8k sqft1410 Park Wind Dr, Katy, TX 77450For SaleMLS ID #6461302, Amie Pravel, Nan & Company Properties - Woodlands Office. HAR
- $314,0004 bd3 ba2.3k sqft20414 Withington Dr, Katy, TX 77450For SaleMLS ID #43080246, Cyndi Kornegay, Keller Williams Premier Realty. HAR
- $435,0004 bd4 ba2.9k sqft926 Caswell Ct, Katy, TX 77450For SaleMLS ID #28720022, Charlie Russo, RE/MAX Signature. HAR
- $425,0004 bd3 ba2.3k sqft1306 Dominion Dr, Katy, TX 77450For SaleMLS ID #9253969, Joshua Pfaff, United Real Estate. HAR
- $384,9004 bd3 ba2.4k sqft21402 Park Timbers Ln, Katy, TX 77450For SaleMLS ID #28065422, Kaylee Baker, Platinum Key Realty. HAR
- $345,0004 bd3 ba2.4k sqft20906 Windsor Hollow Ct, Katy, TX 77449For SaleMLS ID #45583298, Lauren Bednarik, Call It Closed Int'l Realty. HAR
