Welcome to 630 S Magen in the Meadow Woods subdivision. This well designed home has so much to offer and right away you notice the side entry garage, beautiful landscaping(even around the all brick garage),the front porch with stone work and beautifully stained wood ceiling. As you enter, the home opens up showing off the kitchen, living room, and dining areas. The kitchen was made for a cook and offers many drawers, a large island, and stainless steel appliances. Take a look at the view from the kitchen sink and this will be your first view of the pond. A very serene place with shade trees with swings, lily pads, cat tails, and FISH! The kids and adults love fishing in the pond. There are 2 bedrooms with en-suite bathrooms. One of those bedrooms is split off from the others with dual vanities, a walk in shower with a small window for natural light, and a large walk in closet. The other primary bedroom had a mini split system for heating and cooling and a wall of windows to take in the view of the pond! There is plenty of storage in the home and the oversized garage. One of the favorite places is the covered back deck. Imagine enjoying cooking out for friends and family all while enjoying the view of the pond behind. There is also plenty of storage under the deck and in the tall crawl spaces. Truly a well designed floor plan in this beautiful home.
Closed
Price Unknown
630 S Magen Street, Fair Grove, MO 65648
3beds
2,052sqft
Single Family Residence
Built in 2012
0.3 Acres Lot
$368,800 Zestimate®
$--/sqft
$2,146 Estimated rent
Home value
$368,800
$350,000 - $387,000
$2,146/mo
Zestimate® history
Owner options
List your home for rent
$2,146/mo
Rent Zestimate®
Find your next renter with Zillow Rental Manager. Plus, with online applications, you can quickly screen prospective tenants – for free.
$2,146/mo
Rent Zestimate®
Refinance and save
$360/mo
Est. payment
Refinancing to a lower rate could help reduce your monthly payments and save thousands over the life of the loan.
$360/mo
Est. payment
Explore your selling options
Work with a Zillow partner agent
Leverage their expertise and Zillow's premium Showcase listings to get your home seen by more buyers.
Get startedList with your own agent
Get your home in front of millions of buyers by listing it on Zillow.
Learn how to do itSell it yourself
Take full control of how buyers see your home on Zillow by listing For Sale by Owner (FSBO).
List your homeWhat's special
Oversized garageSide entry garagePlenty of storageStone workShade treesDual vanitiesMini split system
Zillow last checked:
Listing updated:
Listed by:
Daniel Kaczynski 417-719-1560,
Alpha Realty MO, LLC
Bought with:
Heather M Elliott, 2008034550
Cantrell Real Estate
Source: SOMOMLS as distributed by MLS GRID,MLS#: 60248325
Facts & features
Interior
Bedrooms & bathrooms
- Bedrooms: 3
- Bathrooms: 3
- Full bathrooms: 3
Heating
- Forced Air, Electric
Cooling
- Central Air, Ductless
Appliances
- Included: Dishwasher, Disposal, Free-Standing Electric Oven, Microwave, Trash Compactor
- Laundry: Main Level
Features
- Granite Counters, High Speed Internet, Tray Ceiling(s), Walk-In Closet(s), Walk-in Shower
- Flooring: Hardwood, Tile, Vinyl
- Windows: Blinds
- Has basement: No
- Has fireplace: Yes
- Fireplace features: Living Room
Interior area
- Total structure area: 2,052
- Total interior livable area: 2,052 sqft
- Finished area above ground: 2,052
- Finished area below ground: 0
Property
Parking
- Total spaces: 2
- Parking features: Garage Faces Side
- Attached garage spaces: 2
Features
- Levels: One
- Stories: 1
- Patio & porch: Covered, Front Porch, Patio, Rear Porch
- Exterior features: Rain Gutters
- Fencing: Partial
- On waterfront: Yes
- Waterfront features: Pond, Waterfront
Lot
- Size: 0.3 Acres
- Dimensions: 89 x 110
- Features: Easements, Sprinklers In Front, Waterfront
Details
- Parcel number: 880132100054
Construction
Type & style
- Home type: SingleFamily
- Architectural style: Traditional
- Property subtype: Single Family Residence
Materials
- Vinyl Siding
- Foundation: Brick/Mortar, Pillar/Post/Pier, Poured Concrete
- Roof: Composition
Condition
- Year built: 2012
Utilities & green energy
- Sewer: Public Sewer
- Water: Public
Community & HOA
Community
- Security: Smoke Detector(s)
- Subdivision: Meadow Woods
HOA
- Services included: Common Area Maintenance, Walking Trails
- HOA fee: $360 annually
Location
- Region: Fair Grove
Financial & listing details
- Tax assessed value: $290,400
- Annual tax amount: $2,425
- Date on market: 1/9/2024
- Listing terms: Cash,Conventional,FHA,USDA/RD,VA Loan
- Road surface type: Asphalt
Price history
| Date | Event | Price |
|---|---|---|
| 9/25/2023 | Sold | -- |
Source:  SOMOMLS as distributed by MLS GRID #60248325 Report a problem SOMOMLS as distributed by MLS GRID #60248325 Report a problem | ||
| 8/23/2023 | Pending sale | $337,500$164/sqft |
Source: SOMOMLS as distributed by MLS GRID #60248325 Report a problem | ||
| 8/11/2023 | Price change | $337,500-0.7%$164/sqft |
Source: SOMOMLS as distributed by MLS GRID #60248325 Report a problem | ||
| 7/28/2023 | Listed for sale | $339,900+28.3%$166/sqft |
Source: SOMOMLS as distributed by MLS GRID #60248325 Report a problem | ||
| 10/28/2021 | Listing removed | -- |
Source: Owner Report a problem | ||
| 7/29/2021 | Pending sale | $265,000$129/sqft |
Source: Owner Report a problem | ||
| 7/26/2021 | Listed for sale | $265,000+56%$129/sqft |
Source: Owner Report a problem | ||
| 7/15/2014 | Listing removed | $169,900$83/sqft |
Source: CENTURY 21 Maddux Realty #1400540 Report a problem | ||
| 1/16/2014 | Listed for sale | $169,900$83/sqft |
Source: Century 21 Maddux Realty, Inc #1400540 Report a problem | ||
Public tax history
| Year | Property taxes | Tax assessment |
|---|---|---|
| 2025 | $3,215 +13.8% | $55,180 +11.9% |
| 2024 | $2,826 +0.5% | $49,300 |
| 2023 | $2,812 +15.3% | $49,300 +16.7% |
| 2022 | $2,440 +0.6% | $42,260 |
| 2021 | $2,426 -0.5% | $42,260 +4.8% |
| 2020 | $2,438 +33.8% | $40,340 +37.3% |
| 2018 | $1,822 +4.3% | $29,390 |
| 2017 | $1,748 | $29,390 |
| 2016 | $1,748 | $29,390 |
| 2015 | $1,748 +0.2% | $29,390 +1463.3% |
| 2014 | $1,744 | $1,880 -10% |
| 2012 | -- | $2,090 |
| 2011 | -- | $2,090 -12.6% |
| 2010 | -- | $2,390 |
Find assessor info on the county website
Neighborhood: 65648
Nearby homes
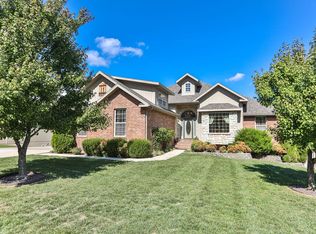
- $437,0005 bd3 ba3.2k sqft636 S Magen St, Fair Grove, MO 65648Off Market
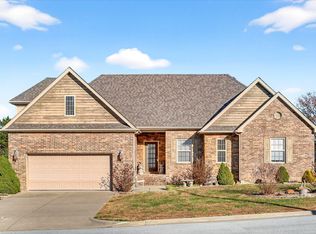
- $--4 bd3 ba2k sqft620 S Magen St, Fair Grove, MO 65648Sold
- $--0.3 Acres635 S Magen St, Fair Grove, MO 65648Sold
- $--9,147.6 Square Feet641 S Caden Pl, Fair Grove, MO 65648Sold

- $419,0004 bd3 ba3.3k sqft640 S Magen St, Fair Grove, MO 65648Off Market
- $306,0003 bd2 ba1.6k sqft614 S Magen St, Fair Grove, MO 65648Off Market
- $--3 bd2 ba1.7k sqft617 S Magen St, Fair Grove, MO 65648Sold
- $20,000-- bd-- ba-- sqft646 S Caden Pl, Fair Grove, MO 65648Off Market
Nearby schools
GreatSchools rating
- 5/10Fair Grove Elementary SchoolGrades: PK-4Distance: 1.1 mi
- 9/10Fair Grove Middle SchoolGrades: 5-8Distance: 1.1 mi
- 8/10Fair Grove High SchoolGrades: 9-12Distance: 1.1 mi
Schools provided by the listing agent
- Elementary: Fair Grove
- Middle: Fair Grove
- High: Fair Grove
Source: SOMOMLS as distributed by MLS GRID. This data may not be complete. We recommend contacting the local school district to confirm school assignments for this home.
- Missouri
- Greene County
- Fair Grove
- 65648
- 630 S Magen Street
Nearby cities
Nearby zip codes
Other Fair Grove Topics
