Skip main navigation
Sold for $425,000
Street View
  • $425,000

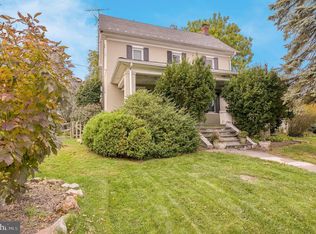
    630 S Main St, Telford, PA 18969

    3beds
    1,824sqft
    Single Family Residence
    Built in 1948
    0.27 Acres Lot
    $439,700 Zestimate®
    $233/sqft
    $3,283 Estimated rent

    Home value

    $439,700

    $409,000 - $475,000

    $3,283/mo

    Zestimate® history
    Loading
    Loading...

    Owner options

    List your home for rent

    $3,283/mo

    Rent Zestimate®

    Find your next renter with Zillow Rental Manager. Plus, with online applications, you can quickly screen prospective tenants – for free.

    Learn more

    $3,283/mo

    Rent Zestimate®

    Refinance and save

    $2,695/mo

    Est. payment

    Refinancing to a lower rate could help reduce your monthly payments and save thousands over the life of the loan.

    See today's rates

    $2,695/mo

    Est. payment

    Explore your selling options

    Work with a Zillow partner agent

    Leverage their expertise and Zillow's premium Showcase listings to get your home seen by more buyers.

    Get started

    List with your own agent

    Get your home in front of millions of buyers by listing it on Zillow.

    Learn how to do it

    Sell it yourself

    Take full control of how buyers see your home on Zillow by listing For Sale by Owner (FSBO).

    List your home

    What's special

    Cozy wood-burning fireplaceStunning fireplace surroundCustom built-in cabinetsBuilt-in organizersLaundry areaUpdated bathroomsTimbertech deck
    Welcome to this beautifully updated 3-bedroom, 2.5-bath home with an attached 1-car rear-load garage and an unfinished basement, located in a vibrant and walkable neighborhood. Thoughtful renovations and stylish upgrades make this home truly move- in ready. Step inside to discover all newer flooring throughout, recently updated bathrooms, an updated kitchen, and a stunning fireplace surround. The living room features a cozy wood-burning fireplace flanked by custom built-in cabinets and open shelving—perfect for both display and storage. An arched doorway invites you into the spacious kitchen, where you’ll find granite countertops, a breakfast bar, pendant lighting, a pantry, built-in buffet with a mini fridge, and a charming coffee station. A large corner window fills the space with natural light and offers a peaceful view of the backyard. The primary suite serves as a private retreat, featuring an elegant bathroom appointed with heated tile flooring and dual shower heads, including an overhead rainfall Fixture. The oversized walk-in closet includes built-in organizers, laundry area with washer and dryer, and even has space for a dresser or vanity. Outside, enjoy a fully fenced backyard oasis with a low-maintenance TIMBERTECH deck, treehouse-style play center, and access to the basement. Gather with friends around the fire pit under the trellis, and take advantage of additional parking on the private street near the shed. This home offers more than just a beautiful living space—it’s a lifestyle. Just a short stroll from your doorstep, you’ll find the local park, restaurants, and a lively evening Farmers Market with food trucks and live music. Don’t miss your chance to call this thoughtfully updated and ideally located home your own!

    Zillow last checked:

    Listing updated:

    Listed by:

    Graceann Tinney 267-373-8244,

    Compass RE

    Bought with:

    William Waldman, AB069737

    Keller Williams Real Estate-Montgomeryville

    Source: Bright MLS,MLS#: PAMC2142994MLS Logo

    Facts & features

    Interior

    Bedrooms & bathrooms
    • Bedrooms: 3
    • Bathrooms: 3
    • Full bathrooms: 2
    • 1/2 bathrooms: 1
    • Main level bathrooms: 1
    Primary bedroom
    • Level: Upper
    • Area: 195 Square Feet
    • Dimensions: 15 X 13
    Primary bedroom
    • Level: Unspecified
    Bedroom 1
    • Level: Upper
    • Area: 143 Square Feet
    • Dimensions: 11 X 13
    Bedroom 2
    • Level: Upper
    • Area: 121 Square Feet
    • Dimensions: 11 X 11
    Bedroom 3
    • Level: Upper
    • Area: 130 Square Feet
    • Dimensions: 10 X 13
    Dining room
    • Level: Main
    • Area: 195 Square Feet
    • Dimensions: 15 X 13
    Kitchen
    • Features: Kitchen - Electric Cooking, Pantry
    • Level: Main
    • Area: 156 Square Feet
    • Dimensions: 12 X 13
    Living room
    • Level: Main
    • Area: 378 Square Feet
    • Dimensions: 27 X 14
    Heating
    • Forced Air, Oil
    Cooling
    • Central Air, Electric
    Appliances
    • Included: Built-In Range, Dishwasher, Electric Water Heater
    • Laundry: Upper Level
    Features
    • Butlers Pantry, Ceiling Fan(s), Eat-in Kitchen
    • Flooring: Wood, Luxury Vinyl
    • Basement: Full,Unfinished
    • Number of fireplaces: 1
    • Fireplace features: Brick
    Interior area
    • Total structure area: 1,824
    • Total interior livable area: 1,824 sqft
    • Finished area above ground: 1,824
    • Finished area below ground: 0

    Property

    Parking
    • Total spaces: 9
    • Parking features: Garage Faces Rear, Attached, Driveway, Off Street
    • Attached garage spaces: 1
    • Uncovered spaces: 8
    Accessibility
    • Accessibility features: None
    Features
    • Levels: Two
    • Stories: 2
    • Patio & porch: Deck, Porch
    • Exterior features: Sidewalks
    • Pool features: None
    Lot
    • Size: 0.27 Acres
    • Dimensions: 74.00 x 0.00
    • Features: Level
    Details
    • Additional structures: Above Grade, Below Grade
    • Parcel number: 220201450002
    • Zoning: A
    • Special conditions: Standard

    Construction

    Type & style
    • Home type: SingleFamily
    • Architectural style: Colonial
    • Property subtype: Single Family Residence
    Materials
    • Vinyl Siding
    • Foundation: Brick/Mortar
    • Roof: Flat
    Condition
    • New construction: No
    • Year built: 1948
    • Major remodel year: 2011

    Utilities & green energy

    • Electric: 200+ Amp Service
    • Sewer: Public Sewer
    • Water: Public

    Community & neighborhood

    Location
    • Region: Telford
    • Subdivision: Telford
    • Municipality: TELFORD BORO

    Other

    Other facts
    • Listing agreement: Exclusive Right To Sell
    • Listing terms: Cash,Conventional
    • Ownership: Fee Simple

    Price history

    DateEventPrice
    7/17/2025Sold$425,000-3.4%$233/sqft
    Source: Bright MLS #PAMC2142994 Report a problem
    6/19/2025Contingent$439,900$241/sqft
    Source: Bright MLS #PAMC2142994 Report a problem
    6/5/2025Listed for sale$439,900+120%$241/sqft
    Source: Bright MLS #PAMC2142994 Report a problem
    6/28/2012Sold$200,000+33.3%$110/sqft
    Source: Public Record Report a problem
    6/3/2008Sold$150,000-28.6%$82/sqft
    Source: Public Record Report a problem
    2/3/2008Price change$210,000-6.7%$115/sqft
    Source: NCI #5210967 Report a problem
    2/1/2008Listed for sale$225,000+104.5%$123/sqft
    Source: NCI #5210967 Report a problem
    6/8/1995Sold$110,000$60/sqft
    Source: Public Record Report a problem

    Public tax history

    YearProperty taxesTax assessment
    2025$5,468 +5.1%$116,880
    2024$5,201 $116,880
    2023$5,201 +6.2%$116,880
    2022$4,896 +1.9%$116,880
    2021$4,803 +1.1%$116,880
    2020$4,750 +1.3%$116,880
    2019$4,688 +3.3%$116,880
    2018$4,539 +1.4%$116,880
    2017$4,476 +0.3%$116,880
    2016$4,461 +2%$116,880
    2015$4,374 +1.2%$116,880
    2014$4,323 +1.5%$116,880
    2013$4,261 +3.3%$116,880
    2012$4,125 +6.2%$116,880
    2011$3,883 +3%$116,880
    2010$3,769 +1.8%$116,880
    2009$3,702 +0.8%$116,880
    2008$3,673 +2.2%--
    2007$3,593 +3.9%--
    2006$3,459 +4.7%--
    2005$3,305 +6.5%--
    2004$3,104 +6.5%--
    2003$2,914 +6.9%--
    2002$2,726 +4.1%--
    2000$2,619 +2.1%--
    1999$2,565 --

    Find assessor info on the county website

    Neighborhood: 18969

    Nearby schools

    GreatSchools rating
    Schools provided by the listing agent
    • District: Souderton Area

    Source: Bright MLS. This data may not be complete. We recommend contacting the local school district to confirm school assignments for this home.

    Get a cash offer in 3 minutes
    Find out how much your home could sell for in as little as 3 minutes with a no-obligation cash offer.
    Estimated market value
    $439,700
    Get a cash offer in 3 minutes
    Find out how much your home could sell for in as little as 3 minutes with a no-obligation cash offer.
    Estimated market value
    $439,700