Welcome home! This beautiful home is just a short walk from the Heart of Downtown Royal Oak. Features include 1050Sqft, filled with lots of natural light, the first floor features beautifully hardwood flooring that carries throughout the home, two spacious bedrooms downstairs, updated full bath and a completely redone kitchen cherry cabinets, granite countertops and natural stone backsplash. The second floor primary bedroom is massive with plenty of closet space and built-ins. The large basement is unfinished with lot of storage. Fully fenced backyard includes a oversized 2.5 deep car garage, no unsightly wiring overhead which was buried in 2021, large greenspace for your raised gardens and a great patio space. updated in 2019- Roof, hot water tank, stove, refrigerator. Electrical panel upgrade to 200amps. The furnace was replaced in 2014. Come make an offer today!
Sold for $285,000
$285,000
630 S Rembrandt Ave, Royal Oak, MI 48067
3beds
1,050sqft
Single Family Residence
Built in 1941
5,227 Square Feet Lot
$317,600 Zestimate®
$271/sqft
$2,297 Estimated rent
Home value
$317,600
$302,000 - $333,000
$2,297/mo
Zestimate® history
Owner options
List your home for rent
$2,297/mo
Rent Zestimate®
Find your next renter with Zillow Rental Manager. Plus, with online applications, you can quickly screen prospective tenants – for free.
$2,297/mo
Rent Zestimate®
Refinance and save
$1,858/mo
Est. payment
Refinancing to a lower rate could help reduce your monthly payments and save thousands over the life of the loan.
$1,858/mo
Est. payment
Explore your selling options
Work with a Zillow partner agent
Leverage their expertise and Zillow's premium Showcase listings to get your home seen by more buyers.
Get startedList with your own agent
Get your home in front of millions of buyers by listing it on Zillow.
Learn how to do itSell it yourself
Take full control of how buyers see your home on Zillow by listing For Sale by Owner (FSBO).
List your homeWhat's special
Large basementNatural stone backsplashLarge greenspaceGranite countertopsFully fenced backyardHot water tank
Zillow last checked:
Listing updated:
Listed by:
Jennifer Arnold 586-453-3248,
Real Estate One-Clinton Twp
Bought with:
Sarah Smith, 6501442080
@properties Christie's Int'l R.E. Birmingham
Source: Realcomp II,MLS#: 20230077885
Facts & features
Interior
Bedrooms & bathrooms
- Bedrooms: 3
- Bathrooms: 1
- Full bathrooms: 1
Bedroom
- Level: Upper
- Dimensions: 16 x 23
Bedroom
- Level: Entry
- Dimensions: 10 x 10
Bedroom
- Level: Entry
- Dimensions: 10 x 9
Other
- Level: Entry
- Dimensions: 5 x 7
Kitchen
- Level: Entry
- Dimensions: 10 x 13
Living room
- Level: Entry
- Dimensions: 13 x 13
Heating
- Forced Air, Natural Gas
Cooling
- Central Air
Features
- Basement: Full,Unfinished
- Has fireplace: No
Interior area
- Total interior livable area: 1,050 sqft
- Finished area above ground: 1,050
Property
Parking
- Total spaces: 2.5
- Parking features: Twoand Half Car Garage, Detached, Driveway, Electricityin Garage, Oversized
- Garage spaces: 2.5
Features
- Levels: One and One Half
- Stories: 1.5
- Entry location: GroundLevelwSteps
- Patio & porch: Covered, Patio, Porch
- Exterior features: Awnings, Lighting
- Pool features: None
- Fencing: Back Yard,Fenced
Lot
- Size: 5,227 Square Feet
- Dimensions: 40.00 x 140.00
Details
- Additional structures: Sheds
- Parcel number: 2522257025
- Special conditions: Short Sale No,Standard
Construction
Type & style
- Home type: SingleFamily
- Architectural style: Bungalow
- Property subtype: Single Family Residence
Materials
- Aluminum Siding
- Foundation: Basement, Block
- Roof: Asphalt
Condition
- New construction: No
- Year built: 1941
- Major remodel year: 2019
Utilities & green energy
- Electric: Circuit Breakers, Generator
- Sewer: Public Sewer
- Water: Public
Community & HOA
Community
- Features: Sidewalks
- Subdivision: WATCH FARM SUB
HOA
- Has HOA: No
Location
- Region: Royal Oak
Financial & listing details
- Price per square foot: $271/sqft
- Tax assessed value: $96,630
- Annual tax amount: $3,699
- Date on market: 9/13/2023
- Cumulative days on market: 25 days
- Listing agreement: Exclusive Right To Sell
- Listing terms: Cash,Conventional,FHA,Va Loan
- Exclusions: Exclusion(s) Do Not Exist
Price history
| Date | Event | Price |
|---|---|---|
| 10/4/2023 | Sold | $285,000$271/sqft |
Source:  Realcomp II #20230077885 Report a problem Realcomp II #20230077885 Report a problem | ||
| 9/19/2023 | Pending sale | $285,000$271/sqft |
Source: Realcomp II #20230077885 Report a problem | ||
| 9/13/2023 | Price change | $285,000-3.4%$271/sqft |
Source: Realcomp II #20230077885 Report a problem | ||
| 9/7/2023 | Price change | $295,000-1.3%$281/sqft |
Source: Realcomp II #20230068653 Report a problem | ||
| 8/31/2023 | Price change | $299,000-2%$285/sqft |
Source: Realcomp II #20230068653 Report a problem | ||
| 8/22/2023 | Listed for sale | $305,000+74.3%$290/sqft |
Source: Realcomp II #20230068653 Report a problem | ||
| 10/23/2015 | Sold | $175,000-1.7%$167/sqft |
Source:  MiRealSource #31253563 Report a problem MiRealSource #31253563 Report a problem | ||
| 10/2/2015 | Pending sale | $178,000-3.8%$170/sqft |
Source: RE/MAX Classic Bloomfield Hills #31253563 Report a problem | ||
| 7/19/2015 | Listed for sale | $185,000+23.4%$176/sqft |
Source: RE/MAX Classic Bloomfield Hills #31253563 Report a problem | ||
| 11/21/2011 | Listing removed | $149,900$143/sqft |
Source: RE/MAX in the Hills #31071976 Report a problem | ||
| 9/8/2011 | Listed for sale | $149,900-14.8%$143/sqft |
Source: RE/MAX in the Hills #31071976 Report a problem | ||
| 12/20/2004 | Sold | $176,000+3.6%$168/sqft |
Source: Public Record Report a problem | ||
| 5/24/2001 | Sold | $169,900+34.3%$162/sqft |
Source: Public Record Report a problem | ||
| 1/16/1998 | Sold | $126,500$120/sqft |
Source: Public Record Report a problem | ||
Public tax history
| Year | Property taxes | Tax assessment |
|---|---|---|
| 2025 | -- | $140,080 +9.8% |
| 2024 | -- | $127,630 +2.3% |
| 2023 | -- | $124,700 +3.4% |
| 2022 | -- | $120,580 +7.1% |
| 2021 | -- | $112,600 +4.4% |
| 2020 | -- | $107,890 +6.4% |
| 2019 | -- | $101,430 +9.3% |
| 2018 | -- | $92,770 |
| 2017 | -- | $92,770 +15.1% |
| 2015 | -- | $80,570 +8.5% |
| 2014 | -- | $74,270 +6.4% |
| 2011 | -- | $69,820 -3.6% |
| 2010 | $2,614 -15.9% | $72,440 -16.9% |
| 2009 | $3,109 +9% | $87,150 -53.5% |
| 2005 | $2,854 | $187,500 +104.2% |
| 2003 | -- | $91,800 +14.4% |
| 2002 | -- | $80,260 +20.3% |
| 2001 | $2,364 +14.5% | $66,740 +15.3% |
| 2000 | $2,065 | $57,880 |
Find assessor info on the county website
Neighborhood: 48067
Nearby homes
- $364,3004 bd2 ba1.3k sqft618 S Rembrandt Ave, Royal Oak, MI 48067Off Market
- $325,0003 bd2 ba1.8k sqft631 S Rembrandt Ave, Royal Oak, MI 48067Sold
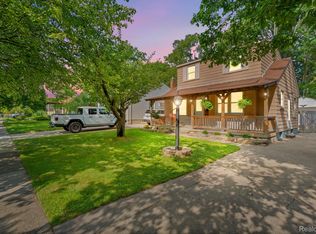
- $288,7003 bd1 ba950 sqft626 S Rembrandt Ave, Royal Oak, MI 48067Off Market
- $658,5003 bd3 ba2k sqft614 S Rembrandt Ave, Royal Oak, MI 48067Off Market
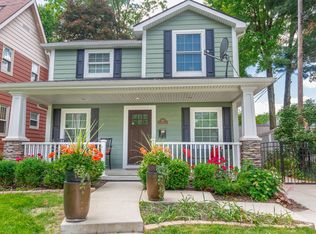
- $353,0003 bd2 ba1.8k sqft627 S Rembrandt Ave, Royal Oak, MI 48067Sold
- $242,8002 bd1 ba1k sqft619 S Rembrandt Ave, Royal Oak, MI 48067Off Market
- $205,0002 bd1 ba699 sqft623 S Rembrandt Ave, Royal Oak, MI 48067Off Market
- $791,6003 bd4 ba2.4k sqft1126 E 6th St, Royal Oak, MI 48067Off Market
Nearby schools
GreatSchools rating
- 9/10Oakland Elementary SchoolGrades: K-5Distance: 0.8 mi
- 7/10Royal Oak Middle SchoolGrades: 6-8Distance: 1.1 mi
- 9/10Royal Oak High SchoolGrades: 9-12Distance: 3.1 mi
Get a cash offer in 3 minutes
Find out how much your home could sell for in as little as 3 minutes with a no-obligation cash offer.
Estimated market value
$317,600
Get a cash offer in 3 minutes
Find out how much your home could sell for in as little as 3 minutes with a no-obligation cash offer.
Estimated market value
$317,600
- Michigan
- Oakland County
- Royal Oak
- 48067
- 630 S Rembrandt Ave
Nearby cities
Nearby zip codes
Other Royal Oak Topics
