Skip main navigation
Active
$399,900
3beds
1,544sqft

630 SE 134th Ave, Portland, OR 97233

3beds
1,544sqft
Residential, single family residence
Built in 1962
6,969 sqft
Open parking
$259 price/sqft

What's special

Spacious fenced backyardRv parkingNew dishwasher

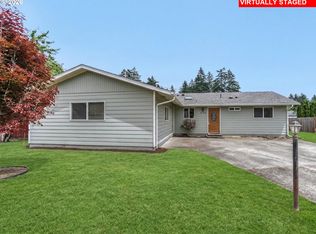
Updated ranch-style home with RV parking and a spacious, fenced backyard! Hardwood floors throughout the main living areas and bedrooms. The converted garage is a bonus room with new carpet, bedrooms have been freshly painted. New dishwasher. Potential to add an ADU and your personal touches. There is room to run ...

13 days
|
907
|
38
|
Source: RMLS (OR),MLS#: 798075772MLS Logo
Travel times

Living Room

Kitchen

Dining Room

Zillow last checked:

Listing updated:

Listed by:

Michael Farrell 360-910-1926,

Call it Closed International, Inc

Source: RMLS (OR),MLS#: 798075772MLS Logo

Facts & features

Interior

Bedrooms & bathrooms
  • Bedrooms: 3
  • Bathrooms: 1
  • Full bathrooms: 1
  • Main level bathrooms: 1
Rooms
  • Room types: Bedroom 2, Bedroom 3, Dining Room, Family Room, Kitchen, Living Room, Primary Bedroom
Primary bedroom
  • Level: Main
Bedroom 2
  • Level: Main
Bedroom 3
  • Level: Main
Family room
  • Level: Main
Kitchen
  • Level: Main
Living room
  • Level: Main
Heating
  • Forced Air, Forced Air 95 Plus
Appliances
  • Included: Dishwasher, Disposal, Free-Standing Range, Free-Standing Refrigerator, Washer/Dryer, Gas Water Heater
  • Laundry: Laundry Room
Features
  • Tile
  • Flooring: Hardwood, Wall to Wall Carpet
  • Windows: Double Pane Windows, Vinyl Frames
  • Basement: Crawl Space
  • Number of fireplaces: 1
  • Fireplace features: Pellet Stove
Interior area
  • Total structure area: 1,544
  • Total interior livable area: 1,544 sqft
Video & virtual tour

Property

Parking
  • Parking features: Driveway, On Street, Converted Garage
  • Has uncovered spaces: Yes
Accessibility
  • Accessibility features: Ground Level, One Level, Accessibility
Features
  • Levels: One
  • Stories: 1
  • Exterior features: Dog Run, Yard
  • Fencing: Cross Fenced,Fenced
  • Has view: Yes
  • View description: Territorial
Lot
  • Size: 6,969.6 Square Feet
  • Features: Level, SqFt 7000 to 9999
Details
  • Parcel number: R311178

Construction

Type & style
  • Home type: SingleFamily
  • Architectural style: Ranch
  • Property subtype: Residential, Single Family Residence
Materials
  • Cement Siding
  • Roof: Composition
Condition
  • Resale
  • New construction: No
  • Year built: 1962

Utilities & green energy

  • Gas: Gas
  • Sewer: Public Sewer
  • Water: Public
  • Utilities for property: Cable Connected

Community & HOA

Community
  • Security: Unknown, Security Lights
HOA
  • Has HOA: No
Location
  • Region: Portland

Financial & listing details

  • Price per square foot: $259/sqft
  • Tax assessed value: $232,410
  • Annual tax amount: $4,667
  • Date on market: 6/25/2026
  • Listing terms: Cash,Conventional,FHA,VA Loan
  • Road surface type: Paved

Price history

DateEventPrice
6/25/2026Listed for sale$399,900+30%$259/sqft
Source: RMLS (OR) #798075772 Report a problem
4/9/2019Sold$307,500+2.8%$199/sqft
Source: RMLS (OR) #19136839 Report a problem
3/6/2019Pending sale$299,000$194/sqft
Source: D&D Realty LLC #19136839 Report a problem
2/1/2019Listed for sale$299,000$194/sqft
Source: D&D Realty LLC #19136839 Report a problem

Public tax history

YearProperty taxesTax assessment
2017$3,127 +8.4%$145,990 +3%
2016$2,885 $141,740 +3%
2015$2,885 $137,620

Find assessor info on the county website

Monthly payment

Est. payment
$2,299/mo
Principal & interest
$1979
Property taxes
$320
More affordability toolsChevron Right

Estimated market value

Not available

Estimated sales range

Not available

$2,482/mo

Climate risks

Explore flood, wildfire, and other predictive climate risk information for this property on First Street®️.

Neighborhood: Hazelwood

Nearby schools

Menlo Park Elementary School
Grades PK-50.6 miles
5/10
GreatSchools® Rating
Test Score Rating
5/10
Student Progress Rating
3/10
Floyd Light Middle School
Grades 6-81.3 miles
5/10
GreatSchools® Rating
Test Score Rating
5/10
Student Progress Rating
7/10
David Douglas High School
Grades 9-120.1 miles
2/10
GreatSchools® Rating
Test Score Rating
5/10
College Readiness Rating
1/10