Highly sought out townhome forsale in Kettlestone Heights. These townhomes beat the competitors, because high quality construction & products set the standard. Enjoy the perks of a nice home, w/ no outside building or roof maintenance, snow removal, & lawn care being taken care of for you. The kitchen is setup w/ stainless steel appliances, quartz countertops, & high end customs cabinets w/ soft close doors, made by dovetail. A dining/family room area and 1/2 bathroom complete the main level, w/ brand new laminate floors installed in 2025. All bedrooms located on the 2nd floor, along w/ 2 full bathrooms, & hide away laundry area complete w/ washer and dryer, giving you the convenience of laundry & all bedrooms being on the same level. Master suite is complete w/ a very large walk in closet & private bathroom. Ample amount of storage space throughout, w/ large closets, & built in racking system in the garage. All bedrooms & hallways have brand new flooring, w/ laminate being installed in 2025. Location sets this one apart from the rest being within walking distance from vibrant music hall, restaurants & shops, also minutes from the interstate, Jordan Creek Mall, & so many other great amenities.New flooring throughout, new soft close toilets, smart home nest, all new paint on interior walls & garage walls, new screen/storm door, garage door seal & inspection give you the peace of mind that this townhome is completely move in ready. Contact me today for your own private showing!
Sold for $256,000
$256,000
630 SE Westown Pkwy, Waukee, IA 50263
3beds
1,496sqft
Townhouse, Condominium
Built in 2018
1,742 Square Feet Lot
$255,000 Zestimate®
$171/sqft
$1,887 Estimated rent
Home value
$255,000
Estimated sales range
Not available
$1,887/mo
Zestimate® history
Owner options
List your home for rent
$1,887/mo
Rent Zestimate®
Find your next renter with Zillow Rental Manager. Plus, with online applications, you can quickly screen prospective tenants – for free.
$1,887/mo
Rent Zestimate®
Refinance and save
$1,535/mo
Est. payment
Refinancing to a lower rate could help reduce your monthly payments and save thousands over the life of the loan.
$1,535/mo
Est. payment
Explore your selling options
Work with a Zillow partner agent
Leverage their expertise and Zillow's premium Showcase listings to get your home seen by more buyers.
Get startedList with your own agent
Get your home in front of millions of buyers by listing it on Zillow.
Learn how to do itSell it yourself
Take full control of how buyers see your home on Zillow by listing For Sale by Owner (FSBO).
List your homeWhat's special
Zillow last checked:
Listing updated:
Listed by:
Caleb Byers (641)203-4944,
Premier Land and Home
Bought with:
Reddy Pothireddy
RE/MAX Precision
Source: DMMLS,MLS#: 733853 Originating MLS: Des Moines Area Association of REALTORS
Originating MLS: Des Moines Area Association of REALTORSFacts & features
Interior
Bedrooms & bathrooms
- Bedrooms: 3
- Bathrooms: 3
- Full bathrooms: 2
- 1/2 bathrooms: 1
Heating
- Electric, Forced Air
Cooling
- Central Air
Appliances
- Included: Dryer, Dishwasher, Microwave, Refrigerator, Stove, Washer
- Laundry: Upper Level
Features
- Flooring: Laminate
Interior area
- Total structure area: 1,496
- Total interior livable area: 1,496 sqft
Property
Parking
- Total spaces: 2
- Parking features: Attached, Garage, One Car Garage
- Attached garage spaces: 2
Features
- Levels: Two
- Stories: 2
Lot
- Size: 1,742 Square Feet
Details
- Parcel number: 1604187004
- Zoning: res
Construction
Type & style
- Home type: Townhouse
- Architectural style: Two Story
- Property subtype: Townhouse, Condominium
Materials
- Foundation: Slab
- Roof: Asphalt,Shingle
Condition
- Year built: 2018
Utilities & green energy
- Sewer: Public Sewer
- Water: Public
Community & HOA
HOA
- Has HOA: Yes
- Services included: Maintenance Grounds, Maintenance Structure, Snow Removal
- HOA fee: $160 monthly
- HOA name: Kettlestone Heights
- Second HOA name: Stanbrough Realty
Location
- Region: Waukee
Financial & listing details
- Price per square foot: $171/sqft
- Tax assessed value: $248,320
- Annual tax amount: $3,782
- Date on market: 2/5/2026
- Cumulative days on market: 34 days
- Listing terms: Cash,Conventional,FHA,USDA Loan,VA Loan
- Road surface type: Asphalt
Price history
| Date | Event | Price |
|---|---|---|
| 6/10/2026 | Listing removed | $1,925$1/sqft |
Source: Zillow Rentals Report a problem | ||
| 6/5/2026 | Listed for rent | $1,925$1/sqft |
Source: Zillow Rentals Report a problem | ||
| 5/29/2026 | Sold | $256,000-6.9%$171/sqft |
Source:  DMMLS #733853 Report a problem DMMLS #733853 Report a problem | ||
| 3/18/2026 | Pending sale | $275,000$184/sqft |
Source: DMMLS #733853 Report a problem | ||
| 2/5/2026 | Listed for sale | $275,000+17%$184/sqft |
Source: DMMLS #733853 Report a problem | ||
| 1/18/2022 | Sold | $235,000-1.9%$157/sqft |
Source: Public Record Report a problem | ||
| 12/8/2021 | Pending sale | $239,500$160/sqft |
Source: Owner Report a problem | ||
| 11/24/2021 | Listed for sale | $239,500+14%$160/sqft |
Source: Owner Report a problem | ||
| 3/1/2019 | Sold | $210,000$140/sqft |
Source: DMMLS #555739 Report a problem | ||
Public tax history
| Year | Property taxes | Tax assessment |
|---|---|---|
| 2025 | $3,782 +1.7% | $248,320 +6.7% |
| 2024 | $3,720 -6.8% | $232,820 |
| 2023 | $3,992 +2.1% | $232,820 +13.3% |
| 2022 | $3,910 -2.5% | $205,480 +1% |
| 2021 | $4,012 +2% | $203,540 +3.2% |
| 2020 | $3,932 +1128.8% | $197,280 |
| 2019 | $320 | $197,280 +1193.6% |
| 2018 | -- | $15,250 |
Find assessor info on the county website
Neighborhood: 50263
Nearby homes
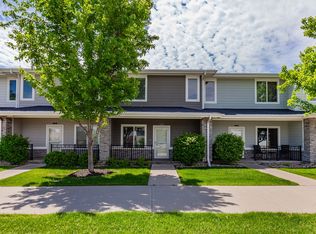
- $265,4003 bd3 ba1.4k sqft620 SE Westown Pkwy, Waukee, IA 50263Off Market
- $251,0003 bd3 ba1.4k sqft640 SE Westown Pkwy, Waukee, IA 50263Off Market

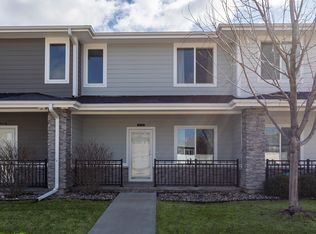
- $252,0003 bd3 ba1.4k sqft610 SE Westown Pkwy, Waukee, IA 50263Sold
- $275,9003 bd2 ba1.4k sqft650 SE Westown Pkwy, Waukee, IA 50263Off Market
- $257,1003 bd3 ba1.4k sqft600 SE Westown Pkwy, Waukee, IA 50263Off Market
- $258,0003 bd3 ba1.4k sqft670 SE Westown Pkwy, Waukee, IA 50263Sold
- $250,5003 bd2 ba1.4k sqft680 SE Westown Pkwy, Waukee, IA 50263Off Market
- $261,4003 bd2 ba1.4k sqft690 SE Westown Pkwy, Waukee, IA 50263Off Market
Nearby schools
GreatSchools rating
- 5/10Maple Grove Elementary SchoolGrades: K-5Distance: 1 mi
- 7/10Waukee South Middle SchoolGrades: 6-7Distance: 0.3 mi
- 5/10Waukee Senior High SchoolGrades: 10-12Distance: 0.9 mi
Schools provided by the listing agent
- District: Waukee
Source: DMMLS. This data may not be complete. We recommend contacting the local school district to confirm school assignments for this home.


Get pre-qualified for a loan
At Zillow Home Loans, we can pre-qualify you in as little as 5 minutes with no impact to your credit score.An equal housing lender. NMLS #10287.
Sell for more on Zillow
Get a Zillow Showcase℠ listing at no additional cost and you could sell for .
$255,000
2% more
+$5,100
With Zillow Showcase(estimated)
$260,100
- Iowa
- Dallas County
- Waukee
- 50263
- 630 SE Westown Pkwy
Nearby cities
Nearby zip codes
Other Waukee Topics
