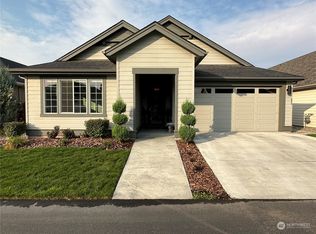
Beautifully finished single-story home with zero-step entry and quality finishes throughout. Designed for easy living and effortless flow, this open-concept floor plan creates seamless connection between indoor and outdoor spaces. Features include hard surface flooring, solid surface countertops, vaulted ceilings, custom tile work, and a cozy gas fireplace that anchors the main living area. The spacious and private primary suite offers a relaxing retreat with a soaking tub, double vanity, walk-in closet, and well-appointed bath. Two additional bedrooms are generously sized with excellent closet space. Exceptional storage throughout includes a walk-in pantry, walk-in coat closet, linen closet, and a thoughtfully designed laundry area with dedicated task space. Step outside to enjoy the fully fenced, garden-like backyard with lush landscaping and privacy surrounding a large covered patio—perfect for relaxing or entertaining year-round. Beyond the home, enjoy access to more than three miles of scenic walking trails winding through parks and along Garrison Creek. A beautifully designed home that truly enhances everyday living.
Active
Listed by: Alta Homes • Melissa Tetz
Price cut: $30K (8/14)
$525,000
630 SE Whimbrel Loop, College Place, WA 99324
3beds
1,842sqft
Single Family Residence
Built in 2017
5,719 Square Feet Lot
$513,900 Zestimate®
$285/sqft
$212/mo HOA
What's special
Cozy gas fireplaceFully fenced garden-like backyardWalk-in coat closetExcellent closet spaceBeautifully finished single-story homeWalk-in closetDouble vanity
- 113 days
- 248
- 8
Zillow last checked:
Listing updated:
Listed by:
Melissa Tetz,
Alta Homes
Source: NWMLS as distributed by MLS GRID,MLS#: 2520560
Facts & features
Interior
Bedrooms & bathrooms
- Bedrooms: 3
- Bathrooms: 2
- Full bathrooms: 2
- Main level bathrooms: 2
- Main level bedrooms: 3
Primary bedroom
- Level: Main
Bedroom
- Level: Main
Bedroom
- Level: Main
Bathroom full
- Level: Main
Bathroom full
- Level: Main
Dining room
- Level: Main
Entry hall
- Level: Main
Great room
- Level: Main
Kitchen with eating space
- Level: Main
Living room
- Level: Main
Utility room
- Level: Main
Heating
- Fireplace, Forced Air, High Efficiency (Unspecified), Electric, Natural Gas
Cooling
- Has cooling: Yes
Appliances
- Included: Dishwasher, Disposal, Dryer, Microwave, Refrigerator, Stove(s)/Range(s), Washer, Dishwasher(s), Dryer(s), Garbage Disposal, Microwave(s), Refrigerator(s), Washer(s), Water Heater: Instant hot water, Water Heater Location: Garage
Features
- Bath Off Primary, Pantry
- Flooring: Ceramic Tile, Laminate, Carpet
- Windows: Dbl Pane/Storm Window
- Basement: None
- Number of fireplaces: 1
- Fireplace features: Gas, Main Level: 1, Fireplace
Interior area
- Total structure area: 1,842
- Total interior livable area: 1,842 sqft
Video & virtual tour
Property
Parking
- Total spaces: 4
- Parking features: Attached Garage
- Has attached garage: Yes
- Covered spaces: 2
- Uncovered spaces: 2
Accessibility
- Accessibility features: Accessible Approach with Ramp, Accessible Bath, Accessible Bedroom, Accessible Central Living Area, Accessible Entrance, Accessible Kitchen, Accessible Utility, Modifications for Hearing/Vision
Features
- Levels: One
- Stories: 1
- Entry location: Main
- Patio & porch: Bath Off Primary, Dbl Pane/Storm Window, Fireplace, Pantry, Vaulted Ceiling(s), Walk-In Closet(s), Water Heater
Lot
- Size: 5,719 Square Feet
- Features: Paved, Cable TV, Fenced-Fully, Gas Available, High Speed Internet, Patio, Sprinkler System
- Topography: Level
Details
- Parcel number: 350736680006
- Zoning: Residential PUD
- Zoning description: Jurisdiction: City
- Special conditions: Standard
- Other equipment: Leased Equipment: None
Construction
Type & style
- Home type: SingleFamily
- Architectural style: Traditional,1 Story
- Property subtype: Single Family Residence
Materials
- Cement/Concrete
- Foundation: Poured Concrete
- Roof: Composition
Condition
- Very Good
- Year built: 2017
- Major remodel year: 2017
Details
- Builder name: Pahlisch Homes
Utilities & green energy
- Electric: Company: Columbia REA
- Sewer: Sewer Connected, Company: City of College Place
- Water: Public, Company: City of College Place
- Utilities for property: Verizon
Community & HOA
Community
- Features: CCRs, Park, Trail(s)
- Subdivision: College Place
HOA
- Services included: Common Area Maintenance, Maintenance Grounds, Road Maintenance, Snow Removal
- HOA fee: $212 monthly
Location
- Region: College Place
Financial & listing details
- Price per square foot: $285/sqft
- Tax assessed value: $502,370
- Annual tax amount: $5,149
- Date on market: 5/7/2026
- Cumulative days on market: 115 days
- Listing terms: Conventional,FHA,USDA Loan,VA Loan
- Inclusions: Dishwasher(s), Dryer(s), Garbage Disposal, Leased Equipment, Microwave(s), Refrigerator(s), Stove(s)/Range(s), Washer(s)
Estimated market value
$513,900
$488,000 - $540,000
$2,556/mo
Price history
| Date | Event | Price |
|---|---|---|
| 8/14/2026 | Price change | $525,000-5.4%$285/sqft |
Source:  NWMLS as distributed by MLS GRID #2520560 Report a problem NWMLS as distributed by MLS GRID #2520560 Report a problem | ||
| 7/1/2026 | Price change | $555,000-7.5%$301/sqft |
Source: NWMLS as distributed by MLS GRID #2520560 Report a problem | ||
| 5/28/2026 | Price change | $600,000-4.5%$326/sqft |
Source: NWMLS as distributed by MLS GRID #2520560 Report a problem | ||
| 5/8/2026 | Listed for sale | $628,000+84.7%$341/sqft |
Source: NWMLS as distributed by MLS GRID #2520560 Report a problem | ||
| 9/8/2018 | Listing removed | $339,950$185/sqft |
Source: Pahlisch Homes Report a problem | ||
| 8/10/2018 | Listed for sale | $339,950$185/sqft |
Source: Pahlisch Homes Report a problem | ||
| 5/17/2018 | Sold | $339,950$185/sqft |
Source: NWMLS as distributed by MLS GRID #1700349 Report a problem | ||
| 4/8/2018 | Listed for sale | $339,950$185/sqft |
Source: Pahlisch Homes Report a problem | ||
Public tax history
| Year | Property taxes | Tax assessment |
|---|---|---|
| 2025 | -- | $502,370 -1% |
| 2024 | $5,286 +2.5% | $507,190 |
| 2023 | $5,158 -0.4% | $507,190 +4.2% |
| 2022 | $5,179 +9% | $486,610 +20.4% |
| 2021 | $4,752 +8.6% | $404,290 +23.1% |
| 2020 | $4,374 +0.8% | $328,300 |
| 2019 | $4,340 | $328,300 |
| 2018 | $4,340 +475.6% | $328,300 +496.9% |
| 2017 | $754 +3.9% | $55,000 |
| 2016 | $726 +1751.7% | $55,000 +1836.6% |
| 2015 | $39 | $2,840 |
Find assessor info on the county website
Monthly payment
Est. payment
Payment breakdown
Explore the cost of this home by adjusting the details. Changes won't be saved.Climate risks
Neighborhood: 99324
Nearby schools
Schools provided by the listing agent
- Elementary: Davis Elem
- Middle: John Sager Mid
- High: College Place High School
Source: NWMLS as distributed by MLS GRID. This data may not be complete. We recommend contacting the local school district to confirm school assignments for this home.

Similar homes
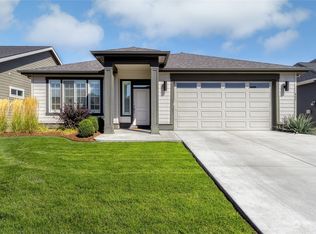
- $465,0003 bd2 ba1.4k sqft727 SE Magnoni Drive, College Place, WA 99324Active
 MLS ID #2573665, ReNae Davis. NWMLS as distributed by MLS GRID

 - $490,0003 bd3 ba1.9k sqftVillages Of Garrison Creek/Pud Phase 8, College Place, WA 99324Active
 MLS ID #2514026, Anna Burris. NWMLS as distributed by MLS GRID
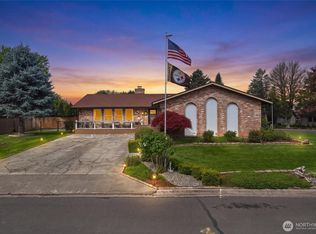
 - $499,0003 bd2 ba1.7k sqft353 SE Highland Park Drive, College Place, WA 99324Active
 MLS ID #2556846, Scooter Johnston. NWMLS as distributed by MLS GRID
 - $545,0003 bd2 ba2.3k sqft1916 SE Clover Court, College Place, WA 99324Active
 MLS ID #2568924, Travis Watts. NWMLS as distributed by MLS GRID
