BACK ON THE MARKET AT NO FAULT OF SELLERS!!
**SELLERS ARE OFFERING TO PAY $3K OF BUYERS CLOSING COSTS WITH FULL PRICE OFFER!**
Beautiful, spacious, move-in ready townhome!
Walk in and be welcomed by large windows and tons of natural light throughout the main floor, thanks to this townhome’s end unit location. The kitchen boasts all-new stainless steel appliances and an eating area with a beautiful modern lighting fixture and custom blinds. Upstairs you’ll find two enormous primary suites, both of which have generously-sized walk-in closets and jetted tubs in the en-suite bathrooms. The laundry room with new washer and dryer is conveniently located upstairs. Updates have been made throughout the house, including a new HVAC system (2023), additional attic insulation, and shelving. Care has even been taken in the garage, as evidenced by a new Bluetooth-compatible garage door opener and a newer water heater and whole-house water filtration system located in the garage closet.
This home is located at the end of a cul-de-sac and includes HOA amenities like covered exterior maintenance, mowing and landscaping services, a community pool, and clubhouse. It’s cozy, homey, and ready for a new owner!
Sold
Price Unknown
630 SW Shadow Glen Ct, Blue Springs, MO 64015
2beds
1,542sqft
Townhouse
Built in 2006
864 Square Feet Lot
$228,500 Zestimate®
$--/sqft
$1,716 Estimated rent
Home value
$228,500
$206,000 - $254,000
$1,716/mo
Zestimate® history
Owner options
List your home for rent
$1,716/mo
Rent Zestimate®
Find your next renter with Zillow Rental Manager. Plus, with online applications, you can quickly screen prospective tenants – for free.
$1,716/mo
Rent Zestimate®
Refinance and save
$190/mo
Est. payment
Refinancing to a lower rate could help reduce your monthly payments and save thousands over the life of the loan.
$190/mo
Est. payment
Explore your selling options
Work with a Zillow partner agent
Leverage their expertise and Zillow's premium Showcase listings to get your home seen by more buyers.
Get startedList with your own agent
Get your home in front of millions of buyers by listing it on Zillow.
Learn how to do itSell it yourself
Take full control of how buyers see your home on Zillow by listing For Sale by Owner (FSBO).
List your homeWhat's special
End unit locationNew washer and dryerGenerously-sized walk-in closetsBeautiful modern lighting fixtureAll-new stainless steel appliancesCustom blindsJetted tubs
Zillow last checked:
Listing updated:
Listed by:
Katie Esry 816-604-9302,
Platinum Realty LLC
Bought with:
Jennifer Stevens, 2022031896
RE/MAX Heritage
Source: Heartland MLS as distributed by MLS GRID,MLS#: 2563370
Facts & features
Interior
Bedrooms & bathrooms
- Bedrooms: 2
- Bathrooms: 3
- Full bathrooms: 2
- 1/2 bathrooms: 1
Primary bedroom
- Features: All Carpet, Ceiling Fan(s)
- Level: Second
- Area: 208 Square Feet
- Dimensions: 16 x 13
Bedroom 1
- Features: All Carpet, Ceiling Fan(s)
- Level: Second
- Area: 168 Square Feet
- Dimensions: 14 x 12
Primary bathroom
- Features: Ceramic Tiles, Double Vanity, Separate Shower And Tub
- Level: Second
- Area: 120 Square Feet
- Dimensions: 12 x 10
Great room
- Features: All Carpet, Ceiling Fan(s), Fireplace
- Level: First
- Area: 221 Square Feet
- Dimensions: 17 x 13
Half bath
- Features: Ceramic Tiles
- Level: First
Kitchen
- Features: Kitchen Island
- Level: First
- Area: 60 Square Feet
- Dimensions: 15 x 4
Laundry
- Level: Second
- Area: 18 Square Feet
- Dimensions: 3 x 6
Other
- Features: Ceramic Tiles, Separate Shower And Tub
- Level: Second
- Area: 120 Square Feet
- Dimensions: 12 x 10
Heating
- Electric, Heat Pump
Cooling
- Electric
Appliances
- Included: Dishwasher, Disposal, Dryer, Microwave, Refrigerator, Stainless Steel Appliance(s), Washer, Water Purifier
- Laundry: Bedroom Level, Laundry Room
Features
- Ceiling Fan(s), Kitchen Island, Vaulted Ceiling(s)
- Flooring: Carpet, Tile
- Windows: Window Coverings, Thermal Windows
- Basement: Slab
- Number of fireplaces: 1
- Fireplace features: Heat Circulator, Living Room
Interior area
- Total structure area: 1,542
- Total interior livable area: 1,542 sqft
- Finished area above ground: 1,542
- Finished area below ground: 0
Property
Parking
- Total spaces: 1
- Parking features: Attached
- Attached garage spaces: 1
Features
- Patio & porch: Patio
- Spa features: Bath
Lot
- Size: 864 Square Feet
- Features: City Lot, Cul-De-Sac
Details
- Parcel number: 35840103200000000
- Special conditions: Standard
Construction
Type & style
- Home type: Townhouse
- Architectural style: Contemporary
- Property subtype: Townhouse
Materials
- Stone Trim, Vinyl Siding
- Roof: Composition
Condition
- Year built: 2006
Utilities & green energy
- Sewer: Public Sewer
- Water: Public
Community & HOA
Community
- Subdivision: Shadow Glen Townhomes
HOA
- Has HOA: Yes
- Amenities included: Pool, Trail(s)
- Services included: Maintenance Structure, Maintenance Grounds, Other, Roof Repair, Roof Replace, Trash
- HOA fee: $190 monthly
- HOA name: Signature Property Management
Location
- Region: Blue Springs
Financial & listing details
- Tax assessed value: $194,400
- Annual tax amount: $2,759
- Date on market: 7/15/2025
- Listing terms: Cash,Conventional,FHA,VA Loan
- Ownership: Private
- Road surface type: Paved
Price history
| Date | Event | Price |
|---|---|---|
| 11/18/2025 | Sold | -- |
Source:  Heartland MLS as distributed by MLS GRID #2563370 Report a problem Heartland MLS as distributed by MLS GRID #2563370 Report a problem | ||
| 10/29/2025 | Pending sale | $219,000$142/sqft |
Source: Heartland MLS as distributed by MLS GRID #2563370 Report a problem | ||
| 10/20/2025 | Contingent | $219,000$142/sqft |
Source: Heartland MLS as distributed by MLS GRID #2563370 Report a problem | ||
| 9/19/2025 | Price change | $219,000-2.2%$142/sqft |
Source: Heartland MLS as distributed by MLS GRID #2563370 Report a problem | ||
| 9/6/2025 | Price change | $223,990-2.2%$145/sqft |
Source: Heartland MLS as distributed by MLS GRID #2563370 Report a problem | ||
| 8/28/2025 | Listed for sale | $229,000$149/sqft |
Source: Heartland MLS as distributed by MLS GRID #2563370 Report a problem | ||
| 8/21/2025 | Pending sale | $229,000$149/sqft |
Source: Heartland MLS as distributed by MLS GRID #2563370 Report a problem | ||
| 7/16/2025 | Listed for sale | $229,000+74.8%$149/sqft |
Source: Heartland MLS as distributed by MLS GRID #2563370 Report a problem | ||
| 5/15/2019 | Sold | -- |
Source: Heartland MLS as distributed by MLS GRID #45001_2155704 Report a problem | ||
| 4/2/2019 | Pending sale | $131,000$85/sqft |
Source: ReeceNichols Leawood #2155704 Report a problem | ||
| 3/29/2019 | Listed for sale | $131,000$85/sqft |
Source: ReeceNichols Leawood #2155704 Report a problem | ||
| 6/1/2017 | Sold | -- |
Source: Heartland MLS as distributed by MLS GRID #45001_2046809 Report a problem | ||
| 1/7/2014 | Sold | -- |
Source: Public Record Report a problem | ||
Public tax history
| Year | Property taxes | Tax assessment |
|---|---|---|
| 2025 | $3,025 +9.6% | $36,936 +9.2% |
| 2024 | $2,759 +2% | $33,820 |
| 2023 | $2,706 +7% | $33,820 +21.1% |
| 2022 | $2,529 +0.1% | $27,930 |
| 2021 | $2,526 +1.6% | $27,930 -0.1% |
| 2020 | $2,487 +3.4% | $27,961 |
| 2019 | $2,404 | $27,961 +3.7% |
| 2018 | $2,404 -2.5% | $26,953 |
| 2017 | $2,465 +5.4% | $26,953 +2.6% |
| 2016 | $2,338 +9.6% | $26,277 +9.8% |
| 2014 | $2,133 +0.5% | $23,932 |
| 2013 | $2,121 +0.1% | $23,932 |
| 2012 | $2,120 +0.3% | $23,932 |
| 2011 | $2,112 +1.8% | $23,932 |
| 2010 | $2,075 -5.7% | $23,932 |
| 2009 | $2,200 +1.8% | $23,932 -6% |
| 2008 | $2,160 | $25,460 |
| 2007 | -- | $25,460 |
Find assessor info on the county website
Neighborhood: 64015
Nearby homes
- $--2 bd3 ba1.2k sqft632 SW Shadow Glen Ct, Blue Springs, MO 64015Sold
- $235,0003 bd3 ba2.1k sqft626 SW Shadow Glen Ct, Blue Springs, MO 64015Off Market

- $224,8003 bd4 ba1.7k sqft634 SW Shadow Glen Ct, Blue Springs, MO 64015Off Market
- $200,2002 bd3 ba1.1k sqft624 SW Shadow Glen Ct, Blue Springs, MO 64015Off Market
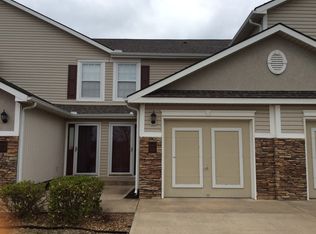
- $228,1003 bd3 ba1.5k sqft636 SW Shadow Glen Ct, Blue Springs, MO 64015Off Market
- $215,8002 bd3 ba1.1k sqft622 SW Shadow Glen Ct, Blue Springs, MO 64015Off Market
- $226,3003 bd3 ba1.4k sqft620 SW Shadow Glen Ct, Blue Springs, MO 64015Off Market
- $228,7003 bd2 ba1.5k sqft616 SW Shadow Glen Ct, Blue Springs, MO 64015Off Market
Nearby schools
GreatSchools rating
- 5/10Thomas J. Ultican Elementary SchoolGrades: K-5Distance: 1 mi
- 6/10Paul Kinder Middle SchoolGrades: 6-8Distance: 2.8 mi
- 8/10Blue Springs High SchoolGrades: 9-12Distance: 1.3 mi
Schools provided by the listing agent
- Elementary: Sunny Vale
- Middle: Paul Kinder
- High: Blue Springs
Source: Heartland MLS as distributed by MLS GRID. This data may not be complete. We recommend contacting the local school district to confirm school assignments for this home.
Get a cash offer in 3 minutes
Find out how much your home could sell for in as little as 3 minutes with a no-obligation cash offer.
Estimated market value
$228,500
Get a cash offer in 3 minutes
Find out how much your home could sell for in as little as 3 minutes with a no-obligation cash offer.
Estimated market value
$228,500
- Missouri
- Jackson County
- Blue Springs
- 64015
- 630 SW Shadow Glen Ct
Nearby cities
Nearby zip codes
Other Blue Springs Topics
