This extensively updated home offers a rare opportunity to own a truly move in ready property where nearly every major improvement has already been completed. From the moment you arrive, you will appreciate the low maintenance vinyl siding, vinyl windows, and newer roof that give the home a clean and well cared for appearance. The fully fenced yard adds both privacy and functionality, and the lot backing to a park creates a peaceful setting with no homes directly behind you, offering open views and a true sense of space.
Inside, refinished hardwood floors, fresh interior paint throughout, and updated lighting create a warm and inviting feel in every room. The updated kitchen is a standout feature with refreshed cabinets, quartz countertops, and all new appliances, offering both style and functionality for everyday living and entertaining. The main level bathroom has been tastefully updated, while the lower level has been completely finished in 2022, adding valuable living space with a full bathroom that is ideal for a family room, guest area, or private home office.
Major mechanical updates include updated electrical, a new water heater, and a new air conditioning unit, giving buyers peace of mind that the important systems have already been addressed. Outside, the oversized detached garage and an additional storage shed provide exceptional flexibility for vehicles, tools, hobbies, or extra storage. With extensive updates inside and out, a fully fenced yard, and a rare park backing setting, this home delivers the combination of comfort, quality, and long term value that today’s buyers are looking for in an established neighborhood.
Closed
Listed by: RE/MAX Platinum • Amy L Stokes • Contact: 314-276-7439
Bought with: Coldwell Banker Realty - Gundaker
Price Unknown
630 Saint Christina Ln, Florissant, MO 63031
2beds
864sqft
Single Family Residence
Built in 1955
7,618 Square Feet Lot
$183,000 Zestimate®
$--/sqft
$1,368 Estimated rent
Home value
$183,000
$170,000 - $196,000
$1,368/mo
Zestimate® history
Owner options
List your home for rent
$1,368/mo
Rent Zestimate®
Find your next renter with Zillow Rental Manager. Plus, with online applications, you can quickly screen prospective tenants – for free.
$1,368/mo
Rent Zestimate®
Refinance and save
Refinancing to a lower rate could help reduce your monthly payments and save thousands over the life of the loan.
Explore your selling options
Work with a Zillow partner agent
Leverage their expertise and Zillow's premium Showcase listings to get your home seen by more buyers.
Get startedList with your own agent
Get your home in front of millions of buyers by listing it on Zillow.
Learn how to do itSell it yourself
Take full control of how buyers see your home on Zillow by listing For Sale by Owner (FSBO).
List your homeWhat's special
Fully fenced yardRefinished hardwood floorsOpen viewsQuartz countertopsFresh interior paint throughoutUpdated lightingValuable living space
Zillow last checked:
Listing updated:
Listed by:
Amy L Stokes 314-276-7439,
RE/MAX Platinum
Bought with:
Patricia Ryan, 1999054975
Coldwell Banker Realty - Gundaker
Source: MARIS,MLS#: 26003718 Originating MLS: St. Charles County Association of REALTORS
Originating MLS: St. Charles County Association of REALTORSFacts & features
Interior
Bedrooms & bathrooms
- Bedrooms: 2
- Bathrooms: 2
- Full bathrooms: 2
- Main level bathrooms: 1
- Main level bedrooms: 2
Bedroom
- Features: Floor Covering: Wood
- Level: Main
- Area: 132
- Dimensions: 12x11
Bedroom
- Features: Floor Covering: Wood
- Level: Main
- Area: 130
- Dimensions: 13x10
Dining room
- Features: Floor Covering: Wood
- Level: Main
- Area: 117
- Dimensions: 9x13
Kitchen
- Features: Floor Covering: Wood
- Level: Main
- Area: 132
- Dimensions: 12x11
Living room
- Features: Floor Covering: Wood
- Level: Main
- Area: 182
- Dimensions: 14x13
Recreation room
- Features: Floor Covering: Luxury Vinyl Plank
- Level: Lower
- Area: 396
- Dimensions: 36x11
Heating
- Forced Air, Natural Gas
Cooling
- Attic Fan, Ceiling Fan(s), Central Air, Electric, Exhaust Fan
Appliances
- Included: Stainless Steel Appliance(s), Dishwasher, Disposal, Exhaust Fan, Ice Maker, Range Hood, Gas Range, Refrigerator, Gas Water Heater
- Laundry: In Basement
Features
- Ceiling Fan(s), Eat-in Kitchen, Pantry, Separate Dining, Separate Shower, Solid Surface Countertop(s), Tub
- Flooring: Ceramic Tile, Hardwood, Luxury Vinyl
- Basement: Concrete,Partially Finished,Full,Sump Pump
- Has fireplace: No
Interior area
- Total structure area: 864
- Total interior livable area: 864 sqft
- Finished area above ground: 864
- Finished area below ground: 783
Property
Parking
- Total spaces: 1
- Parking features: Garage
- Garage spaces: 1
Features
- Levels: One
- Patio & porch: Front Porch, Patio
- Exterior features: Private Yard
- Fencing: Chain Link
- Has view: Yes
- View description: Park/Greenbelt
Lot
- Size: 7,618 Square Feet
- Features: Back Yard, Front Yard, Landscaped, Near Public Transit
Details
- Parcel number: 09J440471
- Special conditions: Standard
Construction
Type & style
- Home type: SingleFamily
- Architectural style: Ranch
- Property subtype: Single Family Residence
Materials
- Vinyl Siding
- Foundation: Concrete Perimeter
- Roof: Architectural Shingle
Condition
- Updated/Remodeled
- New construction: No
- Year built: 1955
Utilities & green energy
- Electric: 220 Volts
- Sewer: Public Sewer
- Water: Public
- Utilities for property: Cable Available, Electricity Connected, Natural Gas Connected, Phone Available, Sewer Connected, Water Connected
Community & HOA
Community
- Subdivision: Loyola Terrace
HOA
- Has HOA: No
Location
- Region: Florissant
Financial & listing details
- Tax assessed value: $142,400
- Annual tax amount: $1,682
- Date on market: 1/20/2026
- Cumulative days on market: 3 days
- Listing terms: Cash,Conventional,FHA,USDA Loan,VA Loan
- Ownership: Private
- Electric utility on property: Yes
Price history
| Date | Event | Price |
|---|---|---|
| 2/23/2026 | Sold | -- |
Source:  MARIS #26003718 Report a problem MARIS #26003718 Report a problem | ||
| 1/24/2026 | Pending sale | $174,900$202/sqft |
Source: MARIS #26003718 Report a problem | ||
| 1/20/2026 | Listed for sale | $174,900$202/sqft |
Source: MARIS #26003718 Report a problem | ||
| 5/5/2022 | Sold | -- |
Source: Public Record Report a problem | ||
Public tax history
| Year | Property taxes | Tax assessment |
|---|---|---|
| 2025 | $2,062 +22.6% | $27,060 +25.6% |
| 2024 | $1,682 +0.3% | $21,550 |
| 2023 | $1,676 +16.8% | $21,550 +33.4% |
| 2022 | $1,434 +1.7% | $16,150 |
| 2021 | $1,410 +9% | $16,150 +15.5% |
| 2020 | $1,294 -1.3% | $13,980 |
| 2019 | $1,311 | $13,980 +8.2% |
| 2018 | $1,311 | $12,920 |
| 2017 | $1,311 +0.5% | $12,920 -8.2% |
| 2016 | $1,304 -10.4% | $14,080 |
| 2015 | $1,455 | $14,080 -5.1% |
| 2014 | $1,455 -2.5% | $14,840 |
| 2013 | $1,493 | $14,840 -9.7% |
| 2012 | -- | $16,440 |
| 2011 | -- | $16,440 -12.2% |
| 2010 | $1,586 +6.2% | $18,720 |
| 2009 | $1,494 -3.8% | $18,720 -7.3% |
| 2008 | $1,553 +9.7% | $20,200 |
| 2007 | $1,416 | $20,200 +21% |
| 2006 | $1,416 -0.3% | $16,700 |
| 2005 | $1,421 +28.9% | $16,700 +22.9% |
| 2003 | $1,102 +2.6% | $13,590 +8.4% |
| 2002 | $1,074 +20.5% | $12,540 |
| 2001 | $891 | $12,540 |
Find assessor info on the county website
Neighborhood: 63031
Nearby homes
- $152,6003 bd1 ba1k sqft610 Saint Christina Ln, Florissant, MO 63031Off Market
- $157,1003 bd1 ba1k sqft650 Saint Christina Ln, Florissant, MO 63031Off Market
- $154,9002 bd2 ba1.1k sqft670 Saint Christina Ln, Florissant, MO 63031Off Market
- $155,8002 bd2 ba1.4k sqft590 Saint Christina Ln, Florissant, MO 63031Off Market
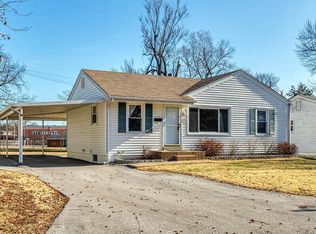
- $170,3003 bd2 ba1.3k sqft605 Saint Christina Ln, Florissant, MO 63031Off Market
- $126,9002 bd1 ba864 sqft690 Saint Christina Ln, Florissant, MO 63031Off Market
- $184,9003 bd2 ba1k sqft570 Saint Christina Ln, Florissant, MO 63031For Sale
- $170,0003 bd1 ba1.2k sqft675 Saint Christina Ln, Florissant, MO 63031Off Market
Nearby schools
GreatSchools rating
- NADuchesne Elementary SchoolGrades: PK-2Distance: 0.3 mi
- 4/10Cross Keys Middle SchoolGrades: 7-8Distance: 2.1 mi
- 2/10Mccluer North High SchoolGrades: 9-12Distance: 1.4 mi
Schools provided by the listing agent
- Elementary: Combs Elem.
- Middle: Cross Keys Middle
- High: Mccluer North High
Source: MARIS. This data may not be complete. We recommend contacting the local school district to confirm school assignments for this home.
Get a cash offer in 3 minutes
Find out how much your home could sell for in as little as 3 minutes with a no-obligation cash offer.
Estimated market value
$183,000
Get a cash offer in 3 minutes
Find out how much your home could sell for in as little as 3 minutes with a no-obligation cash offer.
Estimated market value
$183,000
- Missouri
- Saint Louis County
- Florissant
- 63031
- 630 Saint Christina Ln
Nearby cities
Nearby zip codes
Other Florissant Topics
