Skip main navigation
Closed
  • $525,000

    630 St Davids Lane, Niskayuna, NY 12309

    5beds
    3,822sqft
    Single Family Residence, Residential
    Built in 1950
    1.01 Acres Lot
    $548,000 Zestimate®
    $137/sqft
    $3,847 Estimated rent

    Home value

    $548,000

    $422,000 - $707,000

    $3,847/mo

    Zestimate® history
    Loading
    Loading...

    Owner options

    List your home for rent

    $3,847/mo

    Rent Zestimate®

    Find your next renter with Zillow Rental Manager. Plus, with online applications, you can quickly screen prospective tenants – for free.

    Learn more

    $3,847/mo

    Rent Zestimate®

    Refinance and save

    $3,761/mo

    Est. payment

    Refinancing to a lower rate could help reduce your monthly payments and save thousands over the life of the loan.

    See today's rates

    $3,761/mo

    Est. payment

    Explore your selling options

    Work with a Zillow partner agent

    Leverage their expertise and Zillow's premium Showcase listings to get your home seen by more buyers.

    Get started

    List with your own agent

    Get your home in front of millions of buyers by listing it on Zillow.

    Learn how to do it

    Sell it yourself

    Take full control of how buyers see your home on Zillow by listing For Sale by Owner (FSBO).

    List your home

    What's special

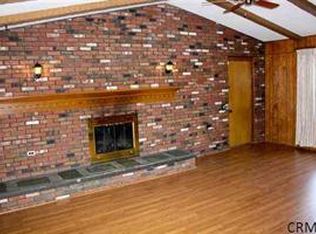
    Multiple fireplacesTwo primary bedroomsCovered rear patioWalk in closetStainless steel appliancesHigh end cabinetsFull dry basement
    Welcome to 630 St Davids Ln in Niskayuna. The home is located in the South Colonie school district. Pearched on just over an acre of land the home is perfect for entertaining. Whether it's outdoor horseshoe pit and lawn games or indoor game room area this home has it all. Just under 4000 sq ft of finished living space. Two primary bedrooms. First floor primary suite has vaulted ceilings, walk in closet and luxurious full bath. Access to the 4 season room from bedroom, perfect for that morning cup of coffee and newspaper. Gourmet kitchen with high end cabinets, granite counters and stainless steel appliances. Formal living and dining rooms. Multiple fireplaces, and a mudroom to die for. Second floor has another primary bedroom along with 3 additional bedrooms and a fully updated main bath. Full dry basement with access to the fallout/bomb shelter which can also be accessed from outside the home. The covered rear patio is perfect for the gas grill, detached oversized 2 car garage. Book your tour now, taxes shown with no exemptions. This home is in Superior condition and it truly move in ready.

    Zillow last checked:

    Listing updated:

    Listed by:

    Bruce W Dedon 518-330-0083,

    Coldwell Banker Prime Properties

    Bought with:

    non-member non member

    NON MLS OFFICE

    Source: Global MLS,MLS#: 202525507MLS Logo

    Facts & features

    Interior

    Bedrooms & bathrooms
    • Bedrooms: 5
    • Bathrooms: 3
    • Full bathrooms: 2
    • 1/2 bathrooms: 1
    Primary bedroom
    • Level: First
    Bedroom
    • Level: Second
    Bedroom
    • Level: Second
    Bedroom
    • Level: Second
    Bedroom
    • Level: Second
    Primary bathroom
    • Level: First
    Half bathroom
    • Level: First
    Full bathroom
    • Level: Second
    Dining room
    • Level: First
    Family room
    • Level: First
    Game room
    • Level: First
    Kitchen
    • Level: First
    Laundry
    • Level: First
    Living room
    • Level: First
    Mud room
    • Level: First
    Other
    • Description: Bomb Shelter
    • Level: Basement
    Sun room
    • Level: First
    Heating
    • Ductless, Forced Air, Natural Gas
    Cooling
    • Central Air, Ductless
    Appliances
    • Included: Dishwasher, Microwave, Range, Refrigerator
    • Laundry: In Bathroom, Main Level
    Features
    • Ceiling Fan(s), Solid Surface Counters, Vaulted Ceiling(s), Walk-In Closet(s), Built-in Features, Cathedral Ceiling(s), Ceramic Tile Bath, Eat-in Kitchen
    • Flooring: Carpet, Ceramic Tile, Hardwood
    • Windows: Double Pane Windows
    • Basement: Full
    • Number of fireplaces: 2
    • Fireplace features: Family Room, Living Room, Wood Burning
    Interior area
    • Total structure area: 3,822
    • Total interior livable area: 3,822 sqft
    • Finished area above ground: 3,822
    • Finished area below ground: 0

    Property

    Parking
    • Total spaces: 12
    • Parking features: Off Street, Paved, Detached, Driveway, Garage Door Opener
    • Garage spaces: 2
    • Has uncovered spaces: Yes
    Features
    • Patio & porch: Covered, Enclosed, Front Porch, Patio, Porch
    • Exterior features: Garden, Lighting
    • Fencing: None
    Lot
    • Size: 1.01 Acres
    • Features: Level, Landscaped
    Details
    • Additional structures: Garage(s)
    • Parcel number: 422400 60.12210
    • Zoning description: Single Residence
    • Special conditions: Standard

    Construction

    Type & style
    • Home type: SingleFamily
    • Architectural style: Colonial
    • Property subtype: Single Family Residence, Residential
    Materials
    • Block, Wood Siding
    • Foundation: Block
    • Roof: Flat,Asphalt
    Condition
    • Updated/Remodeled
    • New construction: No
    • Year built: 1950

    Utilities & green energy

    • Sewer: Public Sewer
    • Water: Public
    • Utilities for property: Cable Available

    Community & HOA

    HOA
    • Has HOA: No
    Location
    • Region: Schenectady

    Financial & listing details

    • Price per square foot: $137/sqft
    • Tax assessed value: $503,700
    • Annual tax amount: $11,524
    • Date on market: 9/10/2025

    Price history

    DateEventPrice
    12/18/2025Sold$525,000+1%$137/sqft
    Source: Global MLS #202525507 Report a problem
    9/19/2025Pending sale$519,900$136/sqft
    Source: Global MLS #202525507 Report a problem
    9/10/2025Listed for sale$519,900+55.2%$136/sqft
    Source: Global MLS #202525507 Report a problem
    10/5/2018Sold$335,000-4.3%$88/sqft
    Source: Global MLS #201812423 Report a problem
    9/4/2018Listed for sale$349,900$92/sqft
    Source: Yankee Realty, Inc. #201812423 Report a problem
    9/4/2018Pending sale$349,900$92/sqft
    Source: Yankee Realty, Inc. #201812423 Report a problem
    6/19/2018Price change$349,900-4.1%$92/sqft
    Source: Yankee Realty, Inc. #201812423 Report a problem
    6/6/2018Price change$364,900-2.7%$95/sqft
    Source: Yankee Realty, Inc. #201812423 Report a problem
    5/30/2018Price change$374,900-2.6%$98/sqft
    Source: Yankee Realty, Inc. #201812423 Report a problem
    5/24/2018Price change$385,000-3.7%$101/sqft
    Source: Yankee Realty, Inc. #201812423 Report a problem
    5/7/2018Price change$399,900-2.4%$105/sqft
    Source: Yankee Realty, Inc. #201812423 Report a problem
    5/3/2018Price change$409,900-3.5%$107/sqft
    Source: Yankee Realty, Inc. #201812423 Report a problem
    4/19/2018Price change$424,900-2.3%$111/sqft
    Source: Yankee Realty, Inc. #201812423 Report a problem
    3/24/2018Price change$434,900-3.1%$114/sqft
    Source: Yankee Realty, Inc. #201812423 Report a problem
    2/12/2018Listed for sale$449,000+240.2%$117/sqft
    Source: Yankee Realty, Inc. #201812423 Report a problem
    9/12/2017Sold$132,000-11.9%$35/sqft
    Source: Public Record Report a problem
    8/18/2017Pending sale$149,750$39/sqft
    Source: Coldwell Banker Prime Properties #201715504 Report a problem
    8/4/2017Price change$149,750-34.6%$39/sqft
    Source: Coldwell Banker Prime Properties #201715504 Report a problem
    7/11/2017Listed for sale$229,000$60/sqft
    Source: Carrow Real Est Services LLC #201614395 Report a problem
    5/26/2017Pending sale$229,000$60/sqft
    Source: Carrow Real Est Services LLC #201614395 Report a problem
    3/17/2017Listed for sale$229,000$60/sqft
    Source: Carrow Real Est Services LLC #201614395 Report a problem

    Public tax history

    YearProperty taxesTax assessment
    2025-- $340,000
    2024-- $340,000
    2023-- $340,000
    2022-- $340,000
    2021-- $340,000
    2020-- $340,000 -13.9%
    2019-- $395,000
    2018-- $395,000 +21.5%
    2017$8,291 $325,000
    2016-- $325,000
    2015-- $325,000
    2014-- $325,000
    2013-- $325,000
    2012-- $325,000
    2011-- $325,000
    2010-- $325,000
    2009-- $325,000
    2008-- $325,000 +115.2%
    2007-- $151,000
    2006-- $151,000
    2005-- $151,000
    2004-- $151,000
    2002-- $151,000
    2001-- $151,000
    2000-- $151,000
    Find assessor info on the county website

    Neighborhood: 12309

    Nearby schools

    GreatSchools rating
    Schools provided by the listing agent
    • High: Colonie Central HS

    Source: Global MLS. This data may not be complete. We recommend contacting the local school district to confirm school assignments for this home.

    Sell for more on Zillow
    Get a Zillow Showcase℠ listing at no additional cost and you could sell for .
    $548,000
    2% more
    +$10,960
    With Zillow Showcase(estimated)
    $558,960