Experience the best of Winter Park living at 630 Saint Dunstan Way, where modern comfort meets everyday functionality. Located just one block from the Cady Way Biking and Walking Trail, this beautifully renovated home showcases a stunning kitchen with a statement island, beverage center, and custom coffee station—perfect for both daily living and entertaining. The spacious primary suite features a double-vanity bath and an oversized walk-in closet, a rare find in this area. Major recent upgrades include a 2024 roof and 2022 A/C, offering peace of mind for years to come. Additional highlights include a private irrigation well, an electric panel wired for generator hookup, and two dedicated office spaces providing exceptional flexibility for work or lifestyle needs. Enjoy Florida living outdoors with a screened-in back patio, outdoor shower, and a fully fenced private yard with no rear neighbors. Ideally situated near Downtown Winter Park and Park Avenue, with easy access to Baldwin Park, UCF, Rollins College, Full Sail University, AdventHealth Winter Park, and Orlando International Airport. Just minutes from Cady Way Park, the community pool, and new pickleball courts. This home delivers what buyers want most: modern updates, walkable convenience, and the unmistakable charm of Winter Park.
Sold for $710,000
$710,000
630 Saint Dunstan Way, Winter Park, FL 32792
5beds
2,240sqft
Single Family Residence
Built in 1966
10,715 Square Feet Lot
$714,400 Zestimate®
$317/sqft
$2,939 Estimated rent
Home value
$714,400
$657,000 - $779,000
$2,939/mo
Zestimate® history
Owner options
List your home for rent
$2,939/mo
Rent Zestimate®
Find your next renter with Zillow Rental Manager. Plus, with online applications, you can quickly screen prospective tenants – for free.
$2,939/mo
Rent Zestimate®
Refinance and save
$5,036/mo
Est. payment
Refinancing to a lower rate could help reduce your monthly payments and save thousands over the life of the loan.
$5,036/mo
Est. payment
Explore your selling options
Work with a Zillow partner agent
Leverage their expertise and Zillow's premium Showcase listings to get your home seen by more buyers.
Get startedList with your own agent
Get your home in front of millions of buyers by listing it on Zillow.
Learn how to do itSell it yourself
Take full control of how buyers see your home on Zillow by listing For Sale by Owner (FSBO).
List your homeWhat's special
Modern updatesModern comfortTwo dedicated office spacesBeverage centerSpacious primary suitePrivate irrigation wellCustom coffee station
Zillow last checked:
Listing updated:
Listed by:
Melissa Johnson 407-681-4393,
EXP REALTY LLC 888-883-8509
Bought with:
Non-Member Agent
STELLAR NON-MEMBER OFFICE
Source: Stellar MLS,MLS#: O6376860 Originating MLS: Sarasota - Manatee
Originating MLS: Sarasota - Manatee
Facts & features
Interior
Bedrooms & bathrooms
- Bedrooms: 5
- Bathrooms: 2
- Full bathrooms: 2
Primary bedroom
- Features: En Suite Bathroom, Walk-In Closet(s)
- Level: First
- Area: 234 Square Feet
- Dimensions: 18x13
Bedroom 2
- Features: Ceiling Fan(s), Built-in Closet
- Level: First
- Area: 121 Square Feet
- Dimensions: 11x11
Bedroom 3
- Features: Ceiling Fan(s), Walk-In Closet(s)
- Level: First
- Area: 210 Square Feet
- Dimensions: 14x15
Bedroom 4
- Features: Ceiling Fan(s), Built-in Closet
- Level: First
- Area: 121 Square Feet
- Dimensions: 11x11
Bedroom 5
- Features: Ceiling Fan(s), Built-in Closet
- Level: First
- Area: 154 Square Feet
- Dimensions: 11x14
Primary bathroom
- Features: Dual Sinks, En Suite Bathroom, Shower No Tub, Stone Counters
- Level: First
- Area: 72 Square Feet
- Dimensions: 8x9
Bathroom 2
- Features: Stone Counters, Tub With Shower
- Level: First
- Area: 45 Square Feet
- Dimensions: 9x5
Dining room
- Level: First
- Area: 153 Square Feet
- Dimensions: 9x17
Kitchen
- Features: Pantry, Kitchen Island, Stone Counters
- Level: First
- Area: 221 Square Feet
- Dimensions: 13x17
Laundry
- Level: First
- Area: 80 Square Feet
- Dimensions: 10x8
Living room
- Features: Ceiling Fan(s)
- Level: First
- Area: 220 Square Feet
- Dimensions: 22x10
Office
- Level: First
- Area: 90 Square Feet
- Dimensions: 10x9
Heating
- Central
Cooling
- Central Air
Appliances
- Included: Dishwasher, Disposal, Dryer, Exhaust Fan, Microwave, Range, Refrigerator, Washer, Wine Refrigerator
- Laundry: Inside, Laundry Room
Features
- Ceiling Fan(s), Eating Space In Kitchen, Living Room/Dining Room Combo, Open Floorplan, Solid Wood Cabinets, Stone Counters, Thermostat, Walk-In Closet(s)
- Flooring: Carpet, Ceramic Tile
- Doors: Outdoor Shower
- Windows: Skylight(s)
- Has fireplace: No
Interior area
- Total structure area: 2,741
- Total interior livable area: 2,240 sqft
Property
Parking
- Total spaces: 2
- Parking features: Garage Door Opener
- Attached garage spaces: 2
Features
- Levels: One
- Stories: 1
- Patio & porch: Rear Porch, Screened
- Exterior features: Irrigation System, Outdoor Shower, Private Mailbox, Private Yard, Rain Gutters, Sidewalk
- Fencing: Fenced,Wood
Lot
- Size: 10,715 Square Feet
- Features: Landscaped, Near Golf Course, Near Public Transit, Sidewalk
Details
- Parcel number: 092230942803040
- Zoning: R-1A
- Special conditions: None
Construction
Type & style
- Home type: SingleFamily
- Architectural style: Ranch
- Property subtype: Single Family Residence
Materials
- Block, Concrete
- Foundation: Slab
- Roof: Shingle
Condition
- New construction: No
- Year built: 1966
Utilities & green energy
- Sewer: Public Sewer
- Water: Public
- Utilities for property: Cable Connected, Electricity Connected, Phone Available, Public, Sewer Connected, Street Lights, Water Connected
Community & HOA
Community
- Pet fee: $0 monthly
- Subdivision: WINTER PARK PINES
HOA
- Has HOA: Yes
- HOA fee: $5 monthly
Location
- Region: Winter Park
Financial & listing details
- Price per square foot: $317/sqft
- Tax assessed value: $632,957
- Annual tax amount: $4,311
- Date on market: 1/30/2026
- Cumulative days on market: 5 days
- Listing terms: Cash,Conventional,FHA,VA Loan
- Ownership: Fee Simple
- Total actual rent: 0
- Electric utility on property: Yes
- Road surface type: Paved
Price history
| Date | Event | Price |
|---|---|---|
| 4/1/2026 | Sold | $710,000+5.2%$317/sqft |
Source:  Stellar MLS #O6376860 Report a problem Stellar MLS #O6376860 Report a problem | ||
| 2/5/2026 | Pending sale | $675,000$301/sqft |
Source: Stellar MLS #O6376860 Report a problem | ||
| 1/30/2026 | Listed for sale | $675,000+76.7%$301/sqft |
Source: eXp Realty #O6376860 Report a problem | ||
| 7/15/2015 | Sold | $382,000-2%$171/sqft |
Source: Public Record Report a problem | ||
| 6/8/2015 | Pending sale | $389,900$174/sqft |
Source: CENTURY 21 CARIOTI #O5370404 Report a problem | ||
| 6/2/2015 | Listed for sale | $389,900+89.3%$174/sqft |
Source: CENTURY 21 CARIOTI #O5370404 Report a problem | ||
| 4/7/2015 | Sold | $206,000$92/sqft |
Source: Public Record Report a problem | ||
Public tax history
| Year | Property taxes | Tax assessment |
|---|---|---|
| 2024 | $4,312 +7.4% | $285,712 +3% |
| 2023 | $4,014 +3.9% | $277,390 +3% |
| 2022 | $3,865 +1.8% | $269,311 +3% |
| 2021 | $3,796 +0.9% | $261,467 +1.4% |
| 2020 | $3,764 +1.3% | $257,857 +2.3% |
| 2019 | $3,716 +0.8% | $252,060 +1.9% |
| 2018 | $3,685 | $247,360 -23.7% |
| 2017 | $3,685 +2.5% | $324,206 +12.8% |
| 2016 | $3,596 +0.8% | $287,447 +22.3% |
| 2015 | $3,567 +37.9% | $235,008 +14% |
| 2014 | $2,587 +2.1% | $206,165 +15.8% |
| 2013 | $2,533 +1.2% | $177,967 +0.2% |
| 2012 | $2,504 +3.2% | $177,574 -10.6% |
| 2011 | $2,426 +5.2% | $198,667 -7.3% |
| 2010 | $2,306 | $214,423 -4.5% |
| 2009 | -- | $224,417 +1.7% |
| 2008 | $2,125 -4.4% | $220,617 -2.3% |
| 2007 | $2,223 -5.6% | $225,914 -4.1% |
| 2006 | $2,354 +1.3% | $235,502 +18.9% |
| 2005 | $2,324 +4.8% | $198,049 +8.3% |
| 2004 | $2,217 +0.6% | $182,934 +1.4% |
| 2003 | $2,204 +2.7% | $180,389 +17.5% |
| 2002 | $2,146 -0.8% | $153,511 +7.5% |
| 2001 | $2,163 +2.5% | $142,801 +14.1% |
| 2000 | $2,111 | $125,123 |
Find assessor info on the county website
Neighborhood: 32792
Nearby homes
- $535,0003 bd2 ba1.5k sqft638 Saint Dunstan Way, Winter Park, FL 32792Off Market
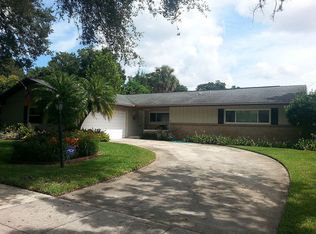
- $583,0004 bd2 ba1.7k sqft622 Saint Dunstan Way, Winter Park, FL 32792Off Market

- $565,7003 bd2 ba1.8k sqft629 Saint Dunstan Way, Winter Park, FL 32792Off Market
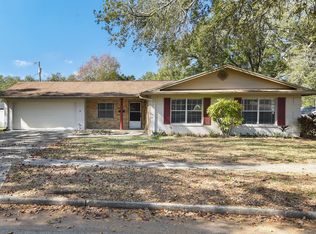
- $496,0004 bd2 ba1.5k sqft614 Saint Dunstan Way, Winter Park, FL 32792Off Market
- $584,9994 bd2 ba2.1k sqft627 Gilbert Rd, Winter Park, FL 32792Sold
- $556,5004 bd2 ba1.8k sqft646 Saint Dunstan Way, Winter Park, FL 32792Off Market
- $609,0004 bd2 ba1.7k sqft637 Saint Dunstan Way, Winter Park, FL 32792Off Market
- $551,9004 bd2 ba1.8k sqft635 Gilbert Rd, Winter Park, FL 32792Off Market
Nearby schools
GreatSchools rating
- 4/10Brookshire Elementary SchoolGrades: PK-5Distance: 0.3 mi
- 7/10Glenridge Middle SchoolGrades: 6-8Distance: 1.5 mi
- 7/10Winter Park High SchoolGrades: 9-12Distance: 0.6 mi
Schools provided by the listing agent
- Elementary: Brookshire Elem
- Middle: Glenridge Middle
- High: Winter Park High
Source: Stellar MLS. This data may not be complete. We recommend contacting the local school district to confirm school assignments for this home.
Get a cash offer in 3 minutes
Find out how much your home could sell for in as little as 3 minutes with a no-obligation cash offer.
Estimated market value
$714,400
Get a cash offer in 3 minutes
Find out how much your home could sell for in as little as 3 minutes with a no-obligation cash offer.
Estimated market value
$714,400
- Florida
- Orange County
- Winter Park
- 32792
- 630 Saint Dunstan Way
Nearby cities
Nearby neighborhoods
Nearby zip codes
Other Winter Park Topics
