One or more photo(s) has been virtually staged. *NEW ROOF, NEW FLOORS, NEW BATHROOMS, NEW KITCHEN, BOATING COMMUNITY* Experience luxury living in this recently renovated Waterlefe golf pool home, showcasing the perfect blend of modern elegance and timeless charm. Nestled in the heart of an established Golf and Boating community, this nearly new residence is a must-see gem. From the moment you enter through the double doors, the grandeur of the home unfolds with new luxury vinyl floors seamlessly flowing throughout the first-floor living space. The living room boasts soaring 20-foot ceilings, creating a welcoming and airy atmosphere. The gourmet kitchen is a chef's dream, featuring new cabinets, stainless steel appliances, and stunning quartz countertops, all centered around a generously sized island. Whether you're entertaining or enjoying a quiet meal, this kitchen is a focal point of luxury and functionality. The first-floor master bedroom is a retreat in itself, offering a spacious walk-in closet and a beautifully appointed bathroom with a walk-in shower, dual vanities, and a freestanding tub. An additional guest room with an ensuite bathroom on the first floor adds to the home's allure. Upstairs, three additional bedrooms, including one set up as a suite, provide ample space for guests or family members. The thoughtfully designed layout encourages comfort and privacy. Step outside to the expansive rear yard, where the heated pool and spa area offer a perfect retreat. Enjoy tranquil views of the surrounding preserve and golf course, creating a serene backdrop for relaxation and entertainment. This home, updated from roof to interior, was meticulously designed, but the sellers' change of plans presents an opportunity for you to make it your own. Waterlefe is not just a community; it's a lifestyle, offering the rare combination of boating and golf. Purchase a dock at the community riverfront marina and embrace the unparalleled amenities and beauty that this exceptional property has to offer. Don't miss the chance to call this beautifully updated home your own in the highly sought-after Waterlefe community.
Sold for $1,125,000
$1,125,000
630 SAND CRANE COURT, BRADENTON, FL 34212
4beds
3,692sqft
Single Family Residence
Built in 2000
0.43 Acres Lot
$1,217,800 Zestimate®
$305/sqft
$6,112 Estimated rent
Home value
$1,217,800
$1.13M - $1.32M
$6,112/mo
Zestimate® history
Owner options
List your home for rent
$6,112/mo
Rent Zestimate®
Find your next renter with Zillow Rental Manager. Plus, with online applications, you can quickly screen prospective tenants – for free.
$6,112/mo
Rent Zestimate®
Refinance and save
$7,651/mo
Est. payment
Refinancing to a lower rate could help reduce your monthly payments and save thousands over the life of the loan.
$7,651/mo
Est. payment
Explore your selling options
Work with a Zillow partner agent
Leverage their expertise and Zillow's premium Showcase listings to get your home seen by more buyers.
Get startedList with your own agent
Get your home in front of millions of buyers by listing it on Zillow.
Learn how to do itSell it yourself
Take full control of how buyers see your home on Zillow by listing For Sale by Owner (FSBO).
List your homeWhat's special
Golf courseLuxury livingModern eleganceTimeless charmBeautifully updated homeHeated poolBeautifully appointed bathroom
Zillow last checked:
Listing updated:
Listed by:
Joe Murphy 941-780-3260,
COLDWELL BANKER REALTY 941-907-1033
Bought with:
John Odorzynski, 3524326
PREMIER SOTHEBY'S INTERNATIONAL REALTY
Source: Stellar MLS,MLS#: A4592950 Originating MLS: Sarasota - Manatee
Originating MLS: Sarasota - Manatee
Facts & features
Interior
Bedrooms & bathrooms
- Bedrooms: 4
- Bathrooms: 4
- Full bathrooms: 4
Primary bedroom
- Features: Walk-In Closet(s)
- Level: First
Bedroom 2
- Features: Built-in Closet
- Level: First
Bedroom 3
- Features: Walk-In Closet(s)
- Level: Second
Bedroom 4
- Features: Built-in Closet
- Level: Second
Primary bathroom
- Level: First
Bathroom 2
- Level: First
Bathroom 3
- Level: Second
Bathroom 4
- Level: First
Kitchen
- Level: First
Living room
- Level: First
Heating
- Electric
Cooling
- Central Air
Appliances
- Included: Cooktop, Dishwasher, Disposal, Microwave, Refrigerator
- Laundry: Inside, Laundry Room
Features
- Cathedral Ceiling(s), Ceiling Fan(s), High Ceilings, Open Floorplan, Primary Bedroom Main Floor, Solid Surface Counters, Solid Wood Cabinets, Split Bedroom
- Flooring: Carpet, Ceramic Tile, Hardwood
- Doors: Sliding Doors
- Has fireplace: Yes
Interior area
- Total structure area: 4,748
- Total interior livable area: 3,692 sqft
Property
Parking
- Total spaces: 3
- Parking features: Garage - Attached
- Attached garage spaces: 3
Features
- Levels: Two
- Stories: 2
- Exterior features: Irrigation System, Rain Gutters, Sidewalk
- Has private pool: Yes
- Pool features: Auto Cleaner, Gunite, Heated, In Ground
- Has spa: Yes
- Spa features: Heated, In Ground
Lot
- Size: 0.43 Acres
Details
- Parcel number: 546002409
- Zoning: A1/CH
- Special conditions: None
Construction
Type & style
- Home type: SingleFamily
- Property subtype: Single Family Residence
Materials
- Block
- Foundation: Slab, Stem Wall
- Roof: Tile
Condition
- New construction: No
- Year built: 2000
Utilities & green energy
- Sewer: Public Sewer
- Water: Public
- Utilities for property: BB/HS Internet Available, Cable Available, Electricity Connected, Natural Gas Connected, Sewer Connected, Water Connected
Community & HOA
Community
- Pet fee: $0 monthly
- Subdivision: WATERLEFE GOLF & RIVER CLUB
HOA
- Has HOA: Yes
- HOA fee: $275 monthly
- HOA name: Mary Ann Burchell
- HOA phone: 941-747-6898
Location
- Region: Bradenton
Financial & listing details
- Price per square foot: $305/sqft
- Tax assessed value: $991,671
- Annual tax amount: $10,696
- Date on market: 12/20/2023
- Cumulative days on market: 65 days
- Ownership: Fee Simple
- Total actual rent: 0
- Electric utility on property: Yes
- Road surface type: Paved
Price history
| Date | Event | Price |
|---|---|---|
| 5/23/2024 | Sold | $1,125,000+56.3%$305/sqft |
Source:  Stellar MLS #A4592950 Report a problem Stellar MLS #A4592950 Report a problem | ||
| 12/1/2022 | Sold | $720,000+39.8%$195/sqft |
Source: Public Record Report a problem | ||
| 1/22/2013 | Sold | $515,000+30.2%$139/sqft |
Source: Public Record Report a problem | ||
| 4/5/2012 | Sold | $395,500+20.1%$107/sqft |
Source: Public Record Report a problem | ||
| 1/11/2012 | Sold | $329,300-61.7%$89/sqft |
Source: Public Record Report a problem | ||
| 11/4/2005 | Sold | $860,000+73.8%$233/sqft |
Source: Public Record Report a problem | ||
| 1/3/2001 | Sold | $494,900$134/sqft |
Source: Public Record Report a problem | ||
Public tax history
| Year | Property taxes | Tax assessment |
|---|---|---|
| 2025 | $16,975 +0.3% | $991,671 -1.1% |
| 2024 | $16,931 -5.8% | $1,003,151 -1.1% |
| 2023 | $17,977 +68.1% | $1,014,792 +84.3% |
| 2022 | $10,696 +1.6% | $550,671 +3% |
| 2021 | $10,528 +1.5% | $534,632 +1.4% |
| 2020 | $10,376 +0.9% | $527,250 +2.3% |
| 2019 | $10,281 | $515,396 +1.9% |
| 2018 | $10,281 +0.5% | $505,786 +2.1% |
| 2017 | $10,233 +7.9% | $495,383 +2.1% |
| 2016 | $9,485 | $485,194 +0.7% |
| 2015 | $9,485 | $481,821 +0.8% |
| 2014 | $9,485 -2.3% | $477,997 +5% |
| 2013 | $9,713 +971202% | $455,130 +4% |
| 2012 | $1 | $437,565 +6.7% |
| 2011 | $1 | $409,990 -2.1% |
| 2010 | -- | $418,687 -24.6% |
| 2009 | $11,136 +12.1% | $555,558 -12% |
| 2008 | $9,937 -14.9% | $631,268 -12.7% |
| 2007 | $11,674 -8.8% | $723,203 -1.7% |
| 2006 | $12,797 +68.5% | $736,084 +64% |
| 2005 | $7,595 +1.7% | $448,736 +3% |
| 2004 | $7,464 +4.8% | $435,666 +1.9% |
| 2003 | $7,120 +2.1% | $427,543 +2.4% |
| 2002 | $6,976 +3.2% | $417,522 +1.6% |
| 2001 | $6,759 +2116.9% | $410,947 +2309% |
| 2000 | $305 | $17,059 |
Find assessor info on the county website
Neighborhood: 34212
Nearby homes
- $915,1004 bd4 ba-- sqft630 Sand Crane Ct, Lakewood Rch, FL 34212Off Market

- $1,128,3004 bd4 ba4.1k sqft630 Sand Crane Ct #N, Bradenton, FL 34212Off Market
- $1,128,3004 bd4 ba4.1k sqft630 Sand Crane Ct #REQUIRED, Bradenton, FL 34212Off Market
- $772,0004 bd3 ba2.5k sqft626 Sand Crane Ct, Bradenton, FL 34212Sold
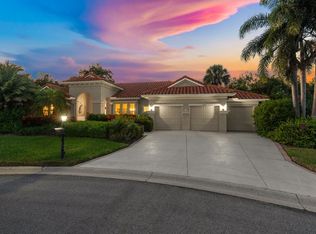
- $963,8004 bd3 ba2.9k sqft627 Sand Crane Ct, Bradenton, FL 34212Off Market
- $765,2004 bd3 ba2.6k sqft622 Sand Crane Ct, Bradenton, FL 34212Off Market
- $896,1004 bd3 ba2.9k sqft623 Sand Crane Ct, Bradenton, FL 34212Off Market
- $772,1004 bd3 ba2.5k sqft618 Sand Crane Ct, Bradenton, FL 34212Off Market
Nearby schools
GreatSchools rating
- 7/10Freedom Elementary SchoolGrades: PK-5Distance: 1.5 mi
- 8/10Carlos E. Haile Middle SchoolGrades: 6-8Distance: 1.7 mi
- 5/10Parrish Community High SchoolGrades: 9-12Distance: 5.1 mi
Schools provided by the listing agent
- Elementary: Freedom Elementary
- Middle: Carlos E. Haile Middle
- High: Parrish Community High
Source: Stellar MLS. This data may not be complete. We recommend contacting the local school district to confirm school assignments for this home.
Get a cash offer in 3 minutes
Find out how much your home could sell for in as little as 3 minutes with a no-obligation cash offer.
Estimated market value
$1,217,800
Get a cash offer in 3 minutes
Find out how much your home could sell for in as little as 3 minutes with a no-obligation cash offer.
Estimated market value
$1,217,800
- Florida
- Manatee County
- Bradenton
- 34212
- 630 SAND CRANE COURT
Nearby cities
Nearby neighborhoods
Nearby zip codes
Other Bradenton Topics
