Located in an exclusive community in Red Oak, Texas, this stunning home offers the perfect mix of modern style and peaceful country living. Sitting on a huge 0.68-acre lot, this home gives you plenty of space and privacy.
Inside, you’ll find a bright open floor plan with beautiful tile floors and a spacious kitchen with granite countertops, stainless steel appliances, and a large island, perfect for cooking, hosting, or family time. The living room is warm and inviting, and the dedicated office makes working from home easy. The primary bedroom is oversized, with two walk-in closets and a spa-like bathroom that feels like your own retreat. Three more large bedrooms and three full bathrooms make this home great for families or guests.
Step outside to the covered patio and huge backyard, ideal for outdoor activities, BBQs, or cozy bonfires on a spring night. With almost an acre of land, there’s space for everything! Kids, pets, or even a future pool. Located just a short drive from downtown Dallas, you get the best of both worlds; peaceful country-style living with shopping, parks, and entertainment close by. As an added bonus, the seller is including the dining table that converts into a pool table, washer, dryer, and refrigerator. Making this home move-in ready!
This home is a rare find, don’t miss your chance! ***BONUS: Assumable FHA Loan at 5.75%!*** Schedule your private tour today and also ask about closing costs available with our preferred lender!
Sold
Price Unknown
630 Serenity Ln, Red Oak, TX 75154
4beds
2,665sqft
Single Family Residence
Built in 2023
0.68 Acres Lot
$560,600 Zestimate®
$--/sqft
$3,175 Estimated rent
Home value
$560,600
$510,000 - $617,000
$3,175/mo
Zestimate® history
Owner options
List your home for rent
$3,175/mo
Rent Zestimate®
Find your next renter with Zillow Rental Manager. Plus, with online applications, you can quickly screen prospective tenants – for free.
$3,175/mo
Rent Zestimate®
Refinance and save
$500/mo
Est. payment
Refinancing to a lower rate could help reduce your monthly payments and save thousands over the life of the loan.
$500/mo
Est. payment
Explore your selling options
Work with a Zillow partner agent
Leverage their expertise and Zillow's premium Showcase listings to get your home seen by more buyers.
Get startedList with your own agent
Get your home in front of millions of buyers by listing it on Zillow.
Learn how to do itSell it yourself
Take full control of how buyers see your home on Zillow by listing For Sale by Owner (FSBO).
List your homeWhat's special
Huge backyardBright open floor planDedicated officeStainless steel appliancesBeautiful tile floorsCovered patioTwo walk-in closets
Zillow last checked:
Listing updated:
Listed by:
Pedro Meneses 0746011 469-943-7181,
William Grayson Realty 214-762-3207
Bought with:
Stefany Nau
Briggs Freeman Sotheby's Int'l
Source: NTREIS,MLS#: 20856381
Facts & features
Interior
Bedrooms & bathrooms
- Bedrooms: 4
- Bathrooms: 3
- Full bathrooms: 3
Primary bedroom
- Features: Walk-In Closet(s)
- Level: First
- Dimensions: 20 x 14
Bedroom
- Level: First
- Dimensions: 15 x 11
Bedroom
- Level: First
- Dimensions: 12 x 12
Bedroom
- Level: First
- Dimensions: 13 x 12
Primary bathroom
- Features: Dual Sinks, Double Vanity, Granite Counters, Garden Tub/Roman Tub, Separate Shower
- Level: First
Breakfast room nook
- Level: First
Dining room
- Level: First
- Dimensions: 15 x 12
Kitchen
- Features: Built-in Features, Eat-in Kitchen, Granite Counters, Kitchen Island, Pantry
- Level: First
Living room
- Features: Fireplace
- Level: First
- Dimensions: 20 x 18
Office
- Level: First
- Dimensions: 12 x 11
Heating
- Central, Electric, Fireplace(s)
Cooling
- Central Air, Ceiling Fan(s), Electric
Appliances
- Included: Dishwasher, Electric Cooktop, Electric Oven, Electric Water Heater, Disposal, Microwave, Refrigerator, Vented Exhaust Fan
- Laundry: Washer Hookup, Electric Dryer Hookup, Laundry in Utility Room
Features
- Built-in Features, Double Vanity, Eat-in Kitchen, Granite Counters, High Speed Internet, Kitchen Island, Open Floorplan, Pantry, Cable TV, Walk-In Closet(s)
- Flooring: Carpet, Ceramic Tile
- Has basement: No
- Number of fireplaces: 1
- Fireplace features: Living Room, Wood Burning
Interior area
- Total interior livable area: 2,665 sqft
Property
Parking
- Total spaces: 3
- Parking features: Driveway, Garage, Garage Door Opener, Garage Faces Side
- Attached garage spaces: 3
- Has uncovered spaces: Yes
Features
- Levels: One
- Stories: 1
- Patio & porch: Front Porch, Covered
- Pool features: None
Lot
- Size: 0.68 Acres
- Features: Acreage, Back Yard, Lawn, Sprinkler System
- Residential vegetation: Grassed
Details
- Parcel number: 291178
Construction
Type & style
- Home type: SingleFamily
- Architectural style: Detached
- Property subtype: Single Family Residence
Materials
- Brick
- Foundation: Slab
- Roof: Composition
Condition
- Year built: 2023
Utilities & green energy
- Sewer: Public Sewer
- Utilities for property: Sewer Available, Cable Available
Community & HOA
Community
- Security: Carbon Monoxide Detector(s), Smoke Detector(s)
- Subdivision: CRYSTAL LAKE
HOA
- Has HOA: Yes
- Services included: Association Management
- HOA fee: $500 annually
- HOA name: Red Oak Crystal Lake Homeowners
- HOA phone: 972-252-3873
Location
- Region: Red Oak
Financial & listing details
- Tax assessed value: $529,782
- Annual tax amount: $11,776
- Date on market: 2/28/2025
- Cumulative days on market: 18 days
- Listing terms: Assumable,Cash,Conventional,FHA,Other,VA Loan
Price history
| Date | Event | Price |
|---|---|---|
| 4/15/2025 | Sold | -- |
Source: NTREIS #20856381 Report a problem | ||
| 3/26/2025 | Pending sale | $559,990$210/sqft |
Source: NTREIS #20856381 Report a problem | ||
| 3/17/2025 | Contingent | $559,990$210/sqft |
Source: NTREIS #20856381 Report a problem | ||
| 2/28/2025 | Listed for sale | $559,990$210/sqft |
Source: NTREIS #20856381 Report a problem | ||
Public tax history
| Year | Property taxes | Tax assessment |
|---|---|---|
| 2025 | $10,289 -12.6% | $529,782 -10.7% |
| 2024 | $11,776 +696.2% | $593,148 +772.3% |
| 2023 | $1,479 -3.1% | $68,000 +6.3% |
| 2022 | $1,526 | $64,000 |
Find assessor info on the county website
Neighborhood: 75154
Nearby homes
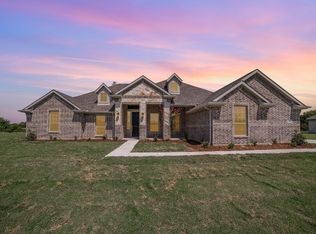
- $--4 bd3 ba2.5k sqft650 Serenity Ln, Red Oak, TX 75154Sold
- $429,0005 bd-- ba1.9k sqft610 Serenity Ln, Red Oak, TX 75154Off Market
- $347,6003 bd2 ba1.9k sqft203 Lorene Dr, Red Oak, TX 75154Off Market
- $300,9003 bd2 ba1.5k sqft205 Lorene Dr, Red Oak, TX 75154Off Market
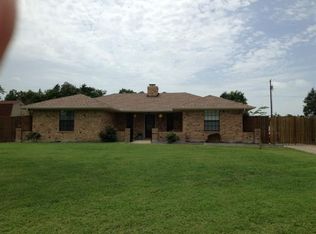
- $365,5003 bd2 ba1.7k sqft207 Lorene Dr, Red Oak, TX 75154Off Market
- $86,400-- bd-- ba-- sqft633 Serenity Ln, Red Oak, TX 75154Off Market
- $--4 bd2 ba2.4k sqft670 Serenity Ln, Red Oak, TX 75154Sold
- $86,400-- bd-- ba-- sqft590 Serenity Ln, Red Oak, TX 75154Off Market
Nearby schools
GreatSchools rating
- 6/10Eastridge Elementary SchoolGrades: PK-5Distance: 1 mi
- 4/10Red Oak Middle SchoolGrades: 6-8Distance: 3.4 mi
- 4/10Red Oak High SchoolGrades: 9-12Distance: 2.9 mi
Schools provided by the listing agent
- Elementary: Eastridge
- Middle: Red Oak
- High: Red Oak
- District: Red Oak ISD
Source: NTREIS. This data may not be complete. We recommend contacting the local school district to confirm school assignments for this home.
Get a cash offer in 3 minutes
Find out how much your home could sell for in as little as 3 minutes with a no-obligation cash offer.
Estimated market value
$560,600
Get a cash offer in 3 minutes
Find out how much your home could sell for in as little as 3 minutes with a no-obligation cash offer.
Estimated market value
$560,600
- Texas
- Ellis County
- Red Oak
- 75154
- 630 Serenity Ln
