Skip main navigation
Off market
  • $684,800

    630 Seye Wailo Trl, Clarkesville, GA 30523

    4beds
    2,000sqft
    Cabin
    Built in 1991
    3.38 Acres Lot
    $684,800 Zestimate®
    $342/sqft
    $2,307 Estimated rent

    Home value

    $684,800

    $644,000 - $726,000

    $2,307/mo

    Zestimate® history
    Loading
    Loading...

    Owner options

    List your home for rent

    $2,307/mo

    Rent Zestimate®

    Find your next renter with Zillow Rental Manager. Plus, with online applications, you can quickly screen prospective tenants – for free.

    Learn more

    $2,307/mo

    Rent Zestimate®

    Refinance and save

    $3,998/mo

    Est. payment

    Refinancing to a lower rate could help reduce your monthly payments and save thousands over the life of the loan.

    See today's rates

    $3,998/mo

    Est. payment

    Explore your selling options

    Work with a Zillow partner agent

    Leverage their expertise and Zillow's premium Showcase listings to get your home seen by more buyers.

    Get started

    List with your own agent

    Get your home in front of millions of buyers by listing it on Zillow.

    Learn how to do it

    Sell it yourself

    Take full control of how buyers see your home on Zillow by listing For Sale by Owner (FSBO).

    List your home

    What's special

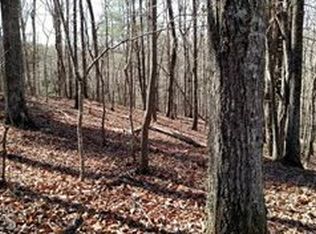

    Renovations were just completed on this fabulous 4 bedroom, 3 full bath designer log cabin with spectacular long range mountain views over historic Sautee Valley. Perched on a private 3+ acre lot, new landscaping and pavers lead to the front porch entry where a glass entry door looks through french doors in the great room exposing sweeping mountain views. The clean lined great room features a cozy living room with fireplace, built-in dining nook that comfortably seats 8, and all new custom kitchen cabinets, Kitchenaid stainless appliances and a built-in coffee bar with under counter fridge. Steel framed French doors open to a full length screened porch framing 180 degree mountain views. The porch provides multiple lounging areas, a gas firepit and dining area with built-in ceiling heaters for year round use. Screened doors lead to a level side yard with a fire-pit, double hammock, trampoline and grilling area overlooking the mountains. The main floor owner's suite offers access to the screened porch, a walk-in closet and private bath with double vanity, radiant heated floors, soaking tub and separate shower. A guest suite on the main floor offers access to the screened porch and a full bath with radiant heated floors. Upstairs, a generous family room overlooks mountain views offering plenty of space to relax, play games or watch TV. A guest bedroom with 2 queen beds and a bunk room with 4-built-in twin beds share a full bath. This cabin in the woods is the perfect weekend get-a-way just 80 minutes drive from Atlanta and only 15 minutes drive from LaPrade's Marina on Lake Burton. All furnishings are negotiable making this a potentially turn-key property ready for someone to spend the summer!

    This property is off market, which means it's not currently listed for sale or rent on Zillow. This may be different from what's available on other websites or public sources.
    Facts & features

    Interior

    Bedrooms & bathrooms
    • Bedrooms: 4
    • Bathrooms: 3
    • Full bathrooms: 3
    • Main level bathrooms: 2
    • Main level bedrooms: 2
    Heating
    • Heat pump, Gas, Propane / Butane
    Cooling
    • None
    Appliances
    • Included: Dishwasher, Dryer, Range / Oven, Refrigerator, Washer
    • Laundry: Laundry Closet, In Hall
    Features
    • Garden Tub, Hardwood Floors, Tile Bath, Exposed Beams
    • Flooring: Hardwood
    • Basement: Crawl Space
    • Has fireplace: Yes
    • Fireplace features: Living Room, Masonry
    Interior area
    • Structure area source: Public Record
    • Total interior livable area: 2,000 sqft

    Property

    Parking
    • Total spaces: 3
    • Parking features: Carport
    • Details: 3 Car Or More, RV/Boat Parking, Guest Parking
    Accessibility
    • Accessibility features: Accessible Doors
    Features
    • Patio & porch: Deck/Patio, Porch, Screened
    • Exterior features: Other, Wood
    • Has view: Yes
    • View description: Territorial, Mountain
    Lot
    • Size: 3.38 Acres
    • Features: Level, Wooded, Mountain View, Sloped, Private Backyard, Valley View
    Details
    • Parcel number: 017013

    Construction

    Type & style
    • Home type: SingleFamily
    • Architectural style: Ranch, Cabin, Craftsman
    • Property subtype: Cabin
    Materials
    • log
    • Foundation: Footing
    • Roof: Metal
    Condition
    • Year built: 1991

    Utilities & green energy

    • Sewer: Septic Tank, WELL
    • Water: Well
    Green energy
    • Energy efficient items: Double Pane/Thermo, Insulation-ceiling, Insulation-floor, Water Heater-electric

    Community & neighborhood

    Security
    • Security features: Alarm - Smoke/Fire
    Location
    • Region: Clarkesville

    Other

    Other facts
    • ViewYN: true
    • Sewer: Septic Tank, WELL
    • WaterSource: Well
    • Appliances: Dishwasher, Range/Oven, Refrigerator, Dryer, Washer, Electric Water Heater, Cooktop - Separate
    • FireplaceYN: true
    • Heating: Propane, Wood, Natural Gas, See Remarks
    • ArchitecturalStyle: Ranch, Cabin, Craftsman
    • CarportYN: true
    • PatioAndPorchFeatures: Deck/Patio, Porch, Screened
    • HeatingYN: true
    • CoolingYN: true
    • Flooring: Hardwood
    • FireplacesTotal: 1
    • ConstructionMaterials: Log, Wood Siding
    • FireplaceFeatures: Living Room, Masonry
    • LotFeatures: Level, Wooded, Mountain View, Sloped, Private Backyard, Valley View
    • PropertySubType: Cabin
    • ExteriorFeatures: Porch, Garden, Other, Deck/Patio, Screen Porch
    • Basement: Crawl Space
    • MainLevelBathrooms: 2
    • ParkingFeatures: Carport, Guest, 3 Car Or More, RV/Boat Parking
    • Cooling: Ceiling Fan(s)
    • StructureType: House, Cabin
    • InteriorFeatures: Garden Tub, Hardwood Floors, Tile Bath, Exposed Beams
    • View: Mountain(s), Valley
    • AccessibilityFeatures: Accessible Doors
    • BuildingAreaSource: Public Record
    • FarmLandAreaSource: Public Record
    • GreenEnergyEfficient: Double Pane/Thermo, Insulation-ceiling, Insulation-floor, Water Heater-electric
    • LivingAreaSource: Public Record
    • LotDimensionsSource: Public Records
    • SecurityFeatures: Alarm - Smoke/Fire
    • LaundryFeatures: Laundry Closet, In Hall
    • MainLevelBedrooms: 2
    • OtherParking: 3 Car Or More, RV/Boat Parking, Guest Parking
    • Roof: Metal/Steel
    • BeastPropertySubType: Single Family Detached
    • MlsStatus: Under Contract

    Price history

    DateEventPrice
    8/4/2021Sold$665,000-8.9%$333/sqft
    Source: GAMLS #8978635 Report a problem
    6/28/2021Pending sale$729,900$365/sqft
    Source: GAMLS #8978635 Report a problem
    6/17/2021Price change$729,900-2.6%$365/sqft
    Source: GAMLS #8978635 Report a problem
    5/14/2021Listed for sale$749,000+286.1%$375/sqft
    Source: GAMLS #8978635 Report a problem
    2/28/2020Sold$194,000-15.3%$97/sqft
    Source: GAMLS #8569166 Report a problem
    2/25/2020Pending sale$229,000$115/sqft
    Source: As Seen Around The World LLC #8569166 Report a problem
    2/23/2020Listed for sale$229,000$115/sqft
    Source: As Seen Around The World LLC #8569166 Report a problem
    11/2/2019Pending sale$229,000$115/sqft
    Source: As Seen Around The World LLC #8569166 Report a problem
    8/7/2019Price change$229,000-2.1%$115/sqft
    Source: As Seen Around The World LLC #8569166 Report a problem
    7/21/2019Price change$234,000-2.1%$117/sqft
    Source: As Seen Around The World LLC #8569166 Report a problem
    5/22/2019Price change$239,000-4%$120/sqft
    Source: As Seen Around The World LLC #8569166 Report a problem
    4/24/2019Listed for sale$249,000$125/sqft
    Source: As Seen Around The World LLC #8569166 Report a problem

    Public tax history

    YearProperty taxesTax assessment
    2024$6,393 +15%$264,644 +19%
    2023$5,559 $222,360 +15.8%
    2022-- $191,940 +130.3%
    2021-- $83,340 +70.8%
    2020-- $48,796 +5.8%
    2019$1,232 $46,136 -60%
    2018$1,232 $115,340 +166.3%
    2017$1,232 +5.9%$43,320 -60%
    2016$1,163 +3%$108,300
    2015$1,130 +1.2%$108,300 +1.8%
    2014$1,116 -0.1%$106,430 +150%
    2013$1,118 $42,572 -63%
    2012-- $114,950 -7.5%
    2011-- $124,310 -7.7%
    2010-- $134,680

    Find assessor info on the county website

    Neighborhood: 30523

    Nearby schools

    GreatSchools rating
    Schools provided by the listing agent
    • Middle: North Habersham
    • High: Habersham Central
    • District: 48

    Source: The MLS. This data may not be complete. We recommend contacting the local school district to confirm school assignments for this home.

    Get pre-qualified for a loan
    At Zillow Home Loans, we can pre-qualify you in as little as 5 minutes with no impact to your credit score.

    An equal housing lender. NMLS #10287.