Skip main navigation
Closed
  • $750,000

    630 Shadowbrook Dr, Winchester, TN 37398

    4beds
    3,896sqft
    Single Family Residence, Residential
    Built in 1989
    1.24 Acres Lot
    $749,900 Zestimate®
    $193/sqft
    $3,656 Estimated rent

    Home value

    $749,900

    $682,000 - $825,000

    $3,656/mo

    Zestimate® history
    Loading
    Loading...

    Owner options

    List your home for rent

    $3,656/mo

    Rent Zestimate®

    Find your next renter with Zillow Rental Manager. Plus, with online applications, you can quickly screen prospective tenants – for free.

    Learn more

    $3,656/mo

    Rent Zestimate®

    Refinance and save

    $4,375/mo

    Est. payment

    Refinancing to a lower rate could help reduce your monthly payments and save thousands over the life of the loan.

    See today's rates

    $4,375/mo

    Est. payment

    Explore your selling options

    Work with a Zillow partner agent

    Leverage their expertise and Zillow's premium Showcase listings to get your home seen by more buyers.

    Get started

    List with your own agent

    Get your home in front of millions of buyers by listing it on Zillow.

    Learn how to do it

    Sell it yourself

    Take full control of how buyers see your home on Zillow by listing For Sale by Owner (FSBO).

    List your home

    What's special

    Cozy gas fireplaceArchitectural detailMagnificent flagstone patioExquisite woodwork throughoutCustom crown moldingGorgeous hand-detailed mantle
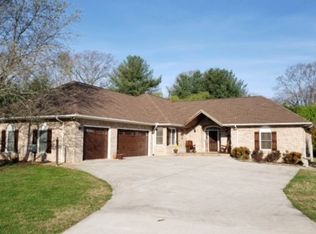
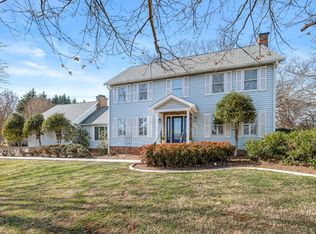
    Experience unparalleled craftsmanship in this stunning estate situated on over an acre of private, picturesque grounds. This meticulously maintained home features 3 spacious bedrooms, each boasting its own private ensuite bathroom for ultimate comfort and privacy. A 4th bedroom is upstairs and currently being used as an office. The house plan calls for a 5th bedroom and could be easily added with just a few minor changes. The interior is a showcase of architectural detail, defined by custom crown molding and exquisite woodwork throughout. The inviting living room serves as the heart of the home, centered around a cozy gas fireplace with a gorgeous, hand-detailed mantle. Enjoy the beauty of every season from the light-filled 4-season room, which leads out to a magnificent flagstone patio. The backyard is a private oasis, perfectly manicured and offering a serene escape while remaining conveniently close to all local amenities. A true masterpiece of design and location! This home is a true Show Stopper and an absolute MUST SEE!

    Zillow last checked:

    Listing updated:

    Listed by:

    Ashley Lynch 931-636-2205,

    Lynch Rigsby Realty & Auction, LLC,

    Jackson Lynch 931-691-6797,

    Lynch Rigsby Realty & Auction, LLC

    Bought with:

    Elsie (Marie) Ferguson, 351819

    Sewanee Realty

    Source: RealTracs MLS as distributed by MLS GRID,MLS#: 3139037MLS Logo

    Facts & features

    Interior

    Bedrooms & bathrooms
    • Bedrooms: 4
    • Bathrooms: 4
    • Full bathrooms: 3
    • 1/2 bathrooms: 1
    • Main level bedrooms: 1
    Bedroom 1
    • Features: Walk-In Closet(s)
    • Level: Walk-In Closet(s)
    • Area: 336 Square Feet
    • Dimensions: 21x16
    Bedroom 2
    • Features: Walk-In Closet(s)
    • Level: Walk-In Closet(s)
    • Area: 234 Square Feet
    • Dimensions: 13x18
    Bedroom 3
    • Features: Extra Large Closet
    • Level: Extra Large Closet
    • Area: 640 Square Feet
    • Dimensions: 16x40
    Primary bathroom
    • Features: Double Vanity
    • Level: Double Vanity
    Den
    • Features: Separate
    • Level: Separate
    • Area: 196 Square Feet
    • Dimensions: 14x14
    Dining room
    • Features: Formal
    • Level: Formal
    • Area: 196 Square Feet
    • Dimensions: 14x14
    Kitchen
    • Features: Eat-in Kitchen
    • Level: Eat-in Kitchen
    • Area: 480 Square Feet
    • Dimensions: 16x30
    Living room
    • Features: Great Room
    • Level: Great Room
    • Area: 504 Square Feet
    • Dimensions: 18x28
    Other
    • Features: Utility Room
    • Level: Utility Room
    • Area: 72 Square Feet
    • Dimensions: 6x12
    Other
    • Features: Office
    • Level: Office
    • Area: 320 Square Feet
    • Dimensions: 16x20
    Heating
    • Central
    Cooling
    • Central Air, Electric
    Appliances
    • Included: Electric Oven, Cooktop, Dishwasher, Microwave, Refrigerator
    Features
    • Ceiling Fan(s), Entrance Foyer, Extra Closets, High Ceilings, Pantry, Walk-In Closet(s)
    • Flooring: Carpet, Wood, Tile
    • Basement: None
    • Number of fireplaces: 2
    • Fireplace features: Gas, Living Room
    Interior area
    • Total structure area: 3,896
    • Total interior livable area: 3,896 sqft
    • Finished area above ground: 3,896

    Property

    Parking
    • Total spaces: 2
    • Parking features: Garage Faces Side
    • Garage spaces: 2
    Features
    • Levels: Two
    • Stories: 2
    • Patio & porch: Porch, Covered, Patio
    Lot
    • Size: 1.24 Acres
    • Dimensions: 148 x 288
    Details
    • Parcel number: 076I A 00400 000
    • Special conditions: Standard

    Construction

    Type & style
    • Home type: SingleFamily
    • Architectural style: Traditional
    • Property subtype: Single Family Residence, Residential
    Materials
    • Brick
    • Roof: Shingle
    Condition
    • New construction: No
    • Year built: 1989

    Utilities & green energy

    • Sewer: Public Sewer
    • Water: Public
    • Utilities for property: Electricity Available, Water Available

    Community & HOA

    Community
    • Subdivision: Shadowbrook Est
    HOA
    • Has HOA: No
    Location
    • Region: Winchester

    Financial & listing details

    • Price per square foot: $193/sqft
    • Tax assessed value: $518,500
    • Annual tax amount: $3,333
    • Date on market: 3/4/2026
    • Electric utility on property: Yes

    Price history

    DateEventPrice
    5/15/2026Sold$750,000-5.1%$193/sqft
    Source: RealTracs MLS as distributed by MLS GRID #3139037 Report a problem
    4/18/2026Contingent$789,900$203/sqft
    Source: RealTracs MLS as distributed by MLS GRID #3139037 Report a problem
    3/4/2026Listed for sale$789,900$203/sqft
    Source: RealTracs MLS as distributed by MLS GRID #3139037 Report a problem

    Public tax history

    YearProperty taxesTax assessment
    2025$3,333 $129,625
    2024$3,333 +49.6%$129,625
    2023$2,228 +3%$129,625
    2022$2,163 +10.3%$129,625 +69.3%
    2021$1,961 $76,550
    2020$1,961 -27.5%$76,550
    2019$2,706 +6.2%$76,550
    2018$2,549 0%$76,550
    2017$2,549 +3.5%$76,550 +3.4%
    2016$2,464 +1.9%$74,000
    2015$2,419 +0%$74,000 +0%
    2014$2,418 $73,987
    2013$2,418 $73,987
    2012-- $73,987
    2011-- $73,987 -2.1%
    2010$2,285 +4.1%$75,563
    2009$2,194 $75,563
    2008$2,194 -1%$75,563
    2007$2,217 -18.7%$75,563
    2006$2,728 +18.6%$75,563 +18.6%
    2005$2,301 $63,728
    2004$2,301 +12.1%$63,728
    2002$2,052 $63,728
    2001-- $63,728 -70.9%
    2000-- $219,268
    Find assessor info on the county website

    Neighborhood: 37398

    Nearby schools

    GreatSchools rating
    Schools provided by the listing agent
    • Elementary: Clark Memorial School
    • Middle: South Middle School
    • High: Franklin Co High School

    Source: RealTracs MLS as distributed by MLS GRID. This data may not be complete. We recommend contacting the local school district to confirm school assignments for this home.

    Get a cash offer in 3 minutes
    Find out how much your home could sell for in as little as 3 minutes with a no-obligation cash offer.
    Estimated market value
    $749,900
    Get a cash offer in 3 minutes
    Find out how much your home could sell for in as little as 3 minutes with a no-obligation cash offer.
    Estimated market value
    $749,900