Welcome to your coastal retreat on St. Simons Island! Located in a highly sought-after South End neighborhood, this beautifully maintained 4-bedroom, 3.5-bath home offers the perfect blend of charm, comfort, and convenience—all just a short stroll or bike ride (only 0.3 miles!) to the beach and Pier Village shops and restaurants. Step inside to an open-concept living space filled with natural light and accented by vaulted tongue-and-groove ceilings, creating a warm and welcoming atmosphere. The kitchen features high-end stainless steel appliances and a generous granite island that overlooks the family room—ideal for gathering with loved ones or hosting friends. Step out to the screened-in porch overlooking your private, heated saltwater pool—perfect for lazy mornings with coffee or unwinding in the evening with a cocktail after a sun-soaked day by the ocean. The extended back deck is just right for grilling and relaxed evenings under the stars. Upstairs, the serene primary suite offers a peaceful escape with a beautifully updated en-suite bath and a spa-like tiled shower. Three additional bedrooms and two more bathrooms provide plenty of space for family and guests. Thoughtfully updated with a new metal roof (2018), Hardie Plank siding (2018), new windows (2022), fencing (2021), decking (2022), Hurricane shutters (2019) and two HVAC units (2018 & 2020), this home offers both comfort and peace of mind. And with no HOA fees or rental restrictions, you have the flexibility to enjoy it as a full-time residence, a weekend getaway, or a high-performing vacation rental. Homes rarely come available in this special neighborhood—don’t miss your chance to own a slice of island living!
Sold for $1,436,000
$1,436,000
630 Sheraton Plz, Saint Simons Island, GA 31522
4beds
2,392sqft
Single Family Residence
Built in 1993
6,098 Square Feet Lot
$1,484,300 Zestimate®
$600/sqft
$5,640 Estimated rent
Home value
$1,484,300
$1.35M - $1.63M
$5,640/mo
Zestimate® history
Owner options
List your home for rent
$5,640/mo
Rent Zestimate®
Find your next renter with Zillow Rental Manager. Plus, with online applications, you can quickly screen prospective tenants – for free.
$5,640/mo
Rent Zestimate®
Refinance and save
$8,395/mo
Est. payment
Refinancing to a lower rate could help reduce your monthly payments and save thousands over the life of the loan.
$8,395/mo
Est. payment
Explore your selling options
Work with a Zillow partner agent
Leverage their expertise and Zillow's premium Showcase listings to get your home seen by more buyers.
Get startedList with your own agent
Get your home in front of millions of buyers by listing it on Zillow.
Learn how to do itSell it yourself
Take full control of how buyers see your home on Zillow by listing For Sale by Owner (FSBO).
List your homeWhat's special
Open-concept living spaceNew metal roofHigh-end stainless steel appliancesGenerous granite islandNew windowsHurricane shuttersPrivate heated saltwater pool
Zillow last checked:
Listing updated:
Listed by:
Wanda Greeson 770-722-1925,
BHHS Hodnett Cooper Real Estate
Bought with:
Ashley Seabolt, 273176
Keller Williams Realty Golden Isles
Source: Scout MLS,MLS#: 1654567
Facts & features
Interior
Bedrooms & bathrooms
- Bedrooms: 4
- Bathrooms: 4
- Full bathrooms: 3
- 1/2 bathrooms: 1
Cooling
- Central Air, Electric
Appliances
- Included: Microwave, Range, Refrigerator
- Laundry: Laundry Room
Features
- Ceiling Fan(s), Double Vanity, Recessed Lighting, Vaulted Ceiling(s), Walk-In Closet(s), Breakfast Bar
- Flooring: Carpet, Hardwood, Tile
- Windows: Hurricane Shutters
- Has basement: No
- Number of fireplaces: 1
- Fireplace features: Gas Log, Living Room
Interior area
- Total structure area: 2,392
- Total interior livable area: 2,392 sqft
Property
Parking
- Total spaces: 2
- Parking features: Garage
- Garage spaces: 2
Features
- Patio & porch: Deck, Front Porch, Porch, Screened
- Has private pool: Yes
- Pool features: Heated, In Ground, Salt Water
- Fencing: Fenced,Vinyl
Lot
- Size: 6,098 Square Feet
Details
- Parcel number: 0409374
Construction
Type & style
- Home type: SingleFamily
- Property subtype: Single Family Residence
Materials
- HardiPlank Type
- Roof: Metal
Condition
- Updated/Remodeled,As Is
- Year built: 1993
Details
- Warranty included: Yes
Utilities & green energy
- Sewer: Public Sewer
- Water: Public
- Utilities for property: Natural Gas Available
Community & HOA
Community
- Security: Security System
- Subdivision: Sheraton Plaza
HOA
- Has HOA: No
Location
- Region: Saint Simons Island
Financial & listing details
- Price per square foot: $600/sqft
- Tax assessed value: $1,237,900
- Annual tax amount: $12,151
- Date on market: 6/11/2025
Price history
| Date | Event | Price |
|---|---|---|
| 7/25/2025 | Sold | $1,436,000-3.6%$600/sqft |
Source: Scout MLS #1654567 Report a problem | ||
| 6/24/2025 | Pending sale | $1,490,000$623/sqft |
Source: Scout MLS #1654567 Report a problem | ||
| 6/13/2025 | Listed for sale | $1,490,000+148.3%$623/sqft |
Source: Scout MLS #1654567 Report a problem | ||
| 5/17/2018 | Sold | $600,000-4%$251/sqft |
Source: Scout MLS #1587531 Report a problem | ||
| 2/16/2018 | Listed for sale | $625,000-7.4%$261/sqft |
Source: The Condo Hut, LLC #1587531 Report a problem | ||
| 11/1/2017 | Listing removed | $675,000$282/sqft |
Source: The Condo Hut, LLC #1585479 Report a problem | ||
| 9/1/2017 | Listed for sale | $675,000+42.1%$282/sqft |
Source: The Condo Hut, LLC #1585479 Report a problem | ||
| 3/28/2005 | Sold | $475,000$199/sqft |
Source: Public Record Report a problem | ||
Public tax history
| Year | Property taxes | Tax assessment |
|---|---|---|
| 2025 | $12,151 +40.3% | $495,160 +39.6% |
| 2024 | $8,663 -2% | $354,640 |
| 2023 | $8,840 +14.7% | $354,640 +17.3% |
| 2022 | $7,707 +26.6% | $302,320 +31.1% |
| 2021 | $6,088 | $230,600 |
| 2020 | -- | $230,600 +24.5% |
| 2019 | $6,146 +23.9% | $185,160 |
| 2018 | $4,960 | $185,160 |
| 2017 | $4,960 | $185,160 +13.9% |
| 2016 | $4,960 +23.2% | $162,520 |
| 2015 | $4,025 -0.4% | $162,520 |
| 2014 | $4,042 | $162,520 |
| 2013 | -- | -- |
| 2012 | -- | -- |
| 2011 | -- | -- |
| 2010 | -- | -- |
Find assessor info on the county website
Neighborhood: 31522
Nearby homes
- $1,029,9003 bd3 ba1.5k sqft632 Sheraton Plz, Saint Simons Island, GA 31522Off Market
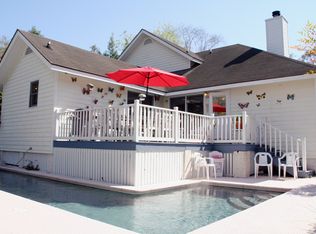
- $1,167,1004 bd2 ba1.7k sqft628 Sheraton Plz, Saint Simons Island, GA 31522Off Market
- $1,497,9004 bd4 ba2.2k sqft1009 Marigold Ct, Saint Simons Island, GA 31522Off Market
- $963,8003 bd2 ba1.3k sqft1010 Demere Rd, Saint Simons Island, GA 31522Off Market
- $869,8003 bd2 ba1.5k sqft634 Sheraton Plz, Saint Simons Island, GA 31522Off Market
- $1,921,1004 bd3 ba2.6k sqft624 Sheraton Plz, Saint Simons Island, GA 31522Off Market
- $859,6003 bd3 ba1.6k sqft625 Sheraton Plz, Saint Simons Island, GA 31522Off Market
- $912,7003 bd2 ba1.3k sqft1014 Demere Rd, Saint Simons Island, GA 31522Off Market
Nearby schools
GreatSchools rating
- 8/10St. Simons Elementary SchoolGrades: PK-5Distance: 0.1 mi
- 6/10Glynn Middle SchoolGrades: 6-8Distance: 5.5 mi
- 10/10Glynn AcademyGrades: 9-12Distance: 6 mi
Schools provided by the listing agent
- Elementary: St. Simons
- Middle: Glynn Middle School
- High: Glynn Academy
Source: Scout MLS. This data may not be complete. We recommend contacting the local school district to confirm school assignments for this home.


Get pre-qualified for a loan
At Zillow Home Loans, we can pre-qualify you in as little as 5 minutes with no impact to your credit score.An equal housing lender. NMLS #10287.
Sell for more on Zillow
Get a Zillow Showcase℠ listing at no additional cost and you could sell for .
$1,484,300
2% more
+$29,686
With Zillow Showcase(estimated)
$1,513,986
- Georgia
- Glynn County
- Saint Simons Island
- 31522
- 630 Sheraton Plz
Nearby cities
Nearby zip codes
Other Saint Simons Island Topics
- Apartments for Rent in 31522
- Houses for Sale in 31522
- Houses for Rent in 31522
- 31522 Real Estate
- Saint Simons Island Condos
- Houses for Sale in Saint Simons Island
- Newest Listings in Saint Simons Island
- Saint Simons Island Home Values
- Saint Simons Island Real Estate Agents
- Saint Simons Island Refinance
- Saint Simons Island Mortgage Rates
