Skip main navigation
Off market
  • $305,400

    630 Sherman Ave, Cambridge, OH 43725

    4beds
    3,272sqft
    SingleFamily
    Built in 1885
    3,249 Square Feet Lot
    $305,400 Zestimate®
    $93/sqft
    $2,099 Estimated rent

    Home value

    $305,400

    $278,000 - $336,000

    $2,099/mo

    Zestimate® history
    Loading
    Loading...

    Owner options

    List your home for rent

    $2,099/mo

    Rent Zestimate®

    Find your next renter with Zillow Rental Manager. Plus, with online applications, you can quickly screen prospective tenants – for free.

    Learn more

    $2,099/mo

    Rent Zestimate®

    Refinance and save

    $1,941/mo

    Est. payment

    Refinancing to a lower rate could help reduce your monthly payments and save thousands over the life of the loan.

    See today's rates

    $1,941/mo

    Est. payment

    Explore your selling options

    Work with a Zillow partner agent

    Leverage their expertise and Zillow's premium Showcase listings to get your home seen by more buyers.

    Get started

    List with your own agent

    Get your home in front of millions of buyers by listing it on Zillow.

    Learn how to do it

    Sell it yourself

    Take full control of how buyers see your home on Zillow by listing For Sale by Owner (FSBO).

    List your home

    What's special

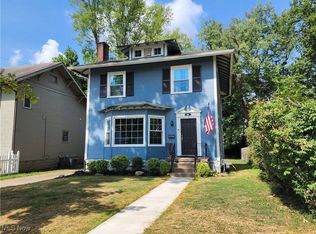
    Experience the best of two worlds - the charm of an historic craftsman style home coupled with all the modern conveniences of a new home. The charm and beauty of a by-gone era is exemplified by the beautiful hardwood floors and original woodwork found throughout the home. Cognizant of the home's historic value, the owners painstakingly designed the stunningly beautiful custom kitchen cabinets to enhance the carriage house design while providing all of the amenities found in a modern kitchen. The kitchen includes built-in double ovens, an island, recessed lighting, a ceiling fan, and lots of storage. The kitchen is open to both a dining area and a cozy family room with a beautiful fireplace. When upgrading the windows in the home owners chose the Pella Architect Series windows to help maintain the authentic design while providing exceptional energy efficiency. For your convenience the home features a bedroom, full bath and laundry on the first floor. The first floor also offers a formal dining room, a living room and an office. The second floor is home to three large bedrooms, a full bath, and a massive recreation/multimedia room for entertaining family or friends. The second floor living space increases the homes total above grade living space to 3272 sq. ft. The full basement has a garage, and the circular driveway provides for additional off-street parking. A large covered porch faces a level back yard with a paved basketball court.

    This property is off market, which means it's not currently listed for sale or rent on Zillow. This may be different from what's available on other websites or public sources.

    Facts & features

    Interior

    Bedrooms & bathrooms
    • Bedrooms: 4
    • Bathrooms: 2
    • Full bathrooms: 2
    Heating
    • Other, Gas
    Cooling
    • Central
    Appliances
    • Included: Dishwasher, Range / Oven
    Features
    • Flooring: Tile, Concrete, Hardwood
    • Basement: Partially finished
    • Has fireplace: Yes
    Interior area
    • Total interior livable area: 3,272 sqft

    Property

    Parking
    • Parking features: Garage - Attached
    Features
    • Exterior features: Stucco, Wood
    Lot
    • Size: 3,249 Square Feet
    Details
    • Parcel number: 060005916000

    Construction

    Type & style
    • Home type: SingleFamily
    Materials
    • Frame
    • Roof: Asphalt
    Condition
    • Year built: 1885

    Community & HOA

    Location
    • Region: Cambridge

    Financial & listing details

    • Price per square foot: $93/sqft
    • Tax assessed value: $252,530
    • Annual tax amount: $4,414

    Price history

    DateEventPrice
    9/20/2017Sold$195,000-9.3%$60/sqft
    Source: MLS Now #3867748 Report a problem
    6/27/2017Price change$214,900-4.4%$66/sqft
    Source: RE/MAX Real Estate Partners #3867748 Report a problem
    3/27/2017Price change$224,900-4.3%$69/sqft
    Source: RE/MAX Real Estate Partners #3867748 Report a problem
    1/4/2017Price change$234,900-2.1%$72/sqft
    Source: RE/MAX Real Estate Partners #3867748 Report a problem
    9/2/2016Price change$239,900-9.4%$73/sqft
    Source: Carol Goff & Associates #3783978 Report a problem
    3/4/2016Price change$264,900-5.1%$81/sqft
    Source: Carol Goff & Associates #3783978 Report a problem
    12/6/2015Listed for sale$279,000$85/sqft
    Source: Owner Report a problem

    Public tax history

    YearProperty taxesTax assessment
    2025$4,414 +2.7%$88,380
    2024$4,298 +8.6%$88,380 +17.1%
    2023$3,958 +6%$75,450 -0.1%
    2022$3,734 +1%$75,490
    2021$3,695 +2.6%$75,490 +4.1%
    2020$3,600 +1.1%$72,520
    2019$3,560 +6.4%$72,520
    2018$3,346 $72,520 +15%
    2017$3,346 +8%$63,080
    2016$3,097 0%$63,080
    2015$3,098 +16.7%$63,080 +24.7%
    2014$2,656 +6.9%$50,600
    2013$2,485 -1.6%$50,600
    2012$2,525 +2.1%$50,600
    2011$2,472 +0.6%$50,600
    2010$2,458 $50,600
    Find assessor info on the county website

    Neighborhood: 43725

    Nearby schools

    GreatSchools rating
    Schools provided by the listing agent
    • District: Cambridge CSD

    Source: The MLS. This data may not be complete. We recommend contacting the local school district to confirm school assignments for this home.

    Get pre-qualified for a loan
    At Zillow Home Loans, we can pre-qualify you in as little as 5 minutes with no impact to your credit score.

    An equal housing lender. NMLS #10287.