Skip main navigation
Off market
  • $715,900

    630 Shinnecock Ln, Aurora, OH 44202

    3beds
    4,500sqft
    Condo
    Built in 2018
    -- sqft lot
    $715,900 Zestimate®
    $159/sqft
    $4,774 Estimated rent

    Home value

    $715,900

    $673,000 - $766,000

    $4,774/mo

    Zestimate® history
    Loading
    Loading...

    Owner options

    List your home for rent

    $4,774/mo

    Rent Zestimate®

    Find your next renter with Zillow Rental Manager. Plus, with online applications, you can quickly screen prospective tenants – for free.

    Learn more

    $4,774/mo

    Rent Zestimate®

    Refinance and save

    $4,859/mo

    Est. payment

    Refinancing to a lower rate could help reduce your monthly payments and save thousands over the life of the loan.

    See today's rates

    $4,859/mo

    Est. payment

    Explore your selling options

    Work with a Zillow partner agent

    Leverage their expertise and Zillow's premium Showcase listings to get your home seen by more buyers.

    Get started

    List with your own agent

    Get your home in front of millions of buyers by listing it on Zillow.

    Learn how to do it

    Sell it yourself

    Take full control of how buyers see your home on Zillow by listing For Sale by Owner (FSBO).

    List your home

    What's special

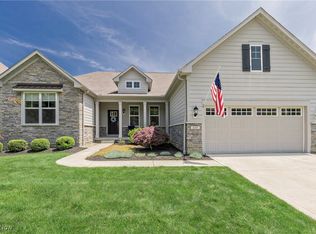
    How would you like to live in Barrington, enjoy all the updates you've grown accustomed to, and none of the maintenance You'll want to come see this pristine townhome at the highly acclaimed Clubside Manor, and soon! The Napa Valley collection by Pulte Homes, offers the discerning features desired by today's homebuyer. Add to that every upgrade available, including ones that didn't even exist, and that's what you'll find here. The owners designed this 2018 build to co-exist with their lifestyle. That included the right topography, position & location of the lot, an extended, custom garage, 9' ceilings in LL & so many other details. You'll enter onto wide-plank wood flooring, which seamlessly combines the open floor plan, including: formal dining room w/ extensive trim work and tray ceiling, oversized granite kitchen island, family room & breakfast nook. This entertaining space opens onto a spacious TimberTech deck. Just off the family room is the 1st Fl Owner's ste w/ custom double headed shower & custom closet. Across the great room is 2nd bed & full bath, sitting just off the mud rm. The 2nd story offers a spacious bonus room, additional bedroom, custom closet & full bath. The lower level is beautifully finished w/ fitness, sauna, entertainment center & full bath. Add'l landscaping added to provide even more beauty & privacy. Clubside Manor enjoys all amenities of Barrington, w/out the maintenance! 18 hole Jack Nicklaus golf course & country club right outside your door!

    This property is not currently displayed as for sale or rent on Zillow. This may be different from what's on other websites or public sources.

    Facts & features

    Interior

    Bedrooms & bathrooms
    • Bedrooms: 3
    • Bathrooms: 4
    • Full bathrooms: 4
    Heating
    • Forced air, Gas
    Cooling
    • Central
    Appliances
    • Included: Dishwasher, Garbage disposal, Microwave, Range / Oven
    Features
    • Has fireplace: Yes
    Interior area
    • Total interior livable area: 4,500 sqft

    Property

    Parking
    • Total spaces: 2
    • Parking features: Garage - Attached
    Features
    • Exterior features: Stone, Vinyl
    Lot
    • Size: 0.35 Acres
    Details
    • Parcel number: 030160000169123

    Construction

    Type & style
    • Home type: Condo
    Materials
    • masonry
    • Roof: Asphalt
    Condition
    • Year built: 2018

    Community & HOA

    HOA
    • Has HOA: Yes
    • HOA fee: $200 monthly
    Location
    • Region: Aurora

    Financial & listing details

    • Price per square foot: $159/sqft
    • Tax assessed value: $706,900
    • Annual tax amount: $11,260

    Price history

    DateEventPrice
    12/17/2020Sold$560,000-2.6%$124/sqft
    Source: MLS Now #4220036 Report a problem
    11/7/2020Pending sale$575,000$128/sqft
    Source: Howard Hanna - Chagrin Falls #4220036 Report a problem
    10/2/2020Price change$575,000-4.2%$128/sqft
    Source: Howard Hanna - Chagrin Falls #4220036 Report a problem
    9/3/2020Listed for sale$599,999+10%$133/sqft
    Source: Howard Hanna #4220036 Report a problem
    6/1/2018Sold$545,300$121/sqft
    Source: Public Record Report a problem

    Public tax history

    YearProperty taxesTax assessment
    2025$11,260 +1.8%$247,420
    2024$11,060 +13.2%$247,420 +39%
    2023$9,772 +10.4%$177,980
    2022$8,849 -0.6%$177,980
    2021$8,900 +6.6%$177,980 +14.1%
    2020$8,351 -0.8%$155,930
    2019$8,418 $155,930
    2018-- --
    Find assessor info on the county website

    Neighborhood: 44202

    Nearby schools

    GreatSchools rating
    Schools provided by the listing agent
    • District: Aurora CSD

    Source: The MLS. This data may not be complete. We recommend contacting the local school district to confirm school assignments for this home.

    Get a cash offer in 3 minutes
    Find out how much your home could sell for in as little as 3 minutes with a no-obligation cash offer.
    Estimated market value
    $715,900
    Get a cash offer in 3 minutes
    Find out how much your home could sell for in as little as 3 minutes with a no-obligation cash offer.
    Estimated market value
    $715,900