Skip main navigation
Closed
  • $310,000

    630 Skyland Dr, Winder, GA 30680

    3beds
    1,312sqft
    Single Family Residence
    Built in 2005
    0.59 Acres Lot
    $312,300 Zestimate®
    $236/sqft
    $1,876 Estimated rent

    Home value

    $312,300

    $278,000 - $350,000

    $1,876/mo

    Zestimate® history
    Loading
    Loading...

    Owner options

    List your home for rent

    $1,876/mo

    Rent Zestimate®

    Find your next renter with Zillow Rental Manager. Plus, with online applications, you can quickly screen prospective tenants – for free.

    Learn more

    $1,876/mo

    Rent Zestimate®

    Refinance and save

    $1,861/mo

    Est. payment

    Refinancing to a lower rate could help reduce your monthly payments and save thousands over the life of the loan.

    See today's rates

    $1,861/mo

    Est. payment

    Explore your selling options

    Work with a Zillow partner agent

    Leverage their expertise and Zillow's premium Showcase listings to get your home seen by more buyers.

    Get started

    List with your own agent

    Get your home in front of millions of buyers by listing it on Zillow.

    Learn how to do it

    Sell it yourself

    Take full control of how buyers see your home on Zillow by listing For Sale by Owner (FSBO).

    List your home

    What's special

    Outbuilding for storageLarge walk-in closetStainless kitchen appliancesTile backsplashNew countertopsVaulted ceilingLaminate flooring
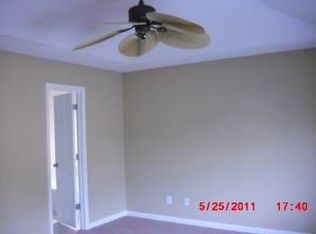
    Adorable 3 bedroom, 2 bath stepless ranch located just minutes from University Parkway/316 in Winder! Split Bedroom Plan! Kitchen has been updated with new countertops and features a tile backsplash and all stainless kitchen appliances! Laminate flooring throughout! Primary Bedroom with vaulted ceiling and large walk-in closet! Outbuilding for storage!

    Zillow last checked:

    Listing updated:

    Listed by:

    Kristin K Thomas 678-758-0462,

    Reynolds Realty LLC

    Bought with:

    Erika Murphy, 401738

    Coldwell Banker Upchurch Realty

    Source: GAMLS,MLS#: 10472042MLS Logo

    Facts & features

    Interior

    Bedrooms & bathrooms
    • Bedrooms: 3
    • Bathrooms: 2
    • Full bathrooms: 2
    • Main level bathrooms: 2
    • Main level bedrooms: 3
    Rooms
    • Room types: Family Room, Laundry
    Kitchen
    • Features: Breakfast Area, Pantry
    Heating
    • Central, Electric, Heat Pump
    Cooling
    • Ceiling Fan(s), Central Air, Electric, Heat Pump
    Appliances
    • Included: Dishwasher, Electric Water Heater, Microwave, Oven/Range (Combo), Refrigerator, Stainless Steel Appliance(s)
    • Laundry: In Hall, Laundry Closet
    Features
    • Double Vanity, Master On Main Level, Separate Shower, Soaking Tub, Split Bedroom Plan, Vaulted Ceiling(s), Walk-In Closet(s)
    • Flooring: Laminate
    • Windows: Double Pane Windows
    • Basement: None
    • Number of fireplaces: 1
    • Fireplace features: Factory Built
    Interior area
    • Total structure area: 1,312
    • Total interior livable area: 1,312 sqft
    • Finished area above ground: 1,312
    • Finished area below ground: 0

    Property

    Parking
    • Total spaces: 2
    • Parking features: Attached, Garage, Garage Door Opener
    • Has attached garage: Yes
    Features
    • Levels: One
    • Stories: 1
    • Patio & porch: Patio
    Lot
    • Size: 0.59 Acres
    • Features: Corner Lot, Level, Sloped
    Details
    • Additional structures: Outbuilding
    • Parcel number: XX108C 093

    Construction

    Type & style
    • Home type: SingleFamily
    • Architectural style: Ranch,Traditional
    • Property subtype: Single Family Residence
    Materials
    • Vinyl Siding
    • Foundation: Slab
    • Roof: Composition
    Condition
    • Resale
    • New construction: No
    • Year built: 2005

    Utilities & green energy

    • Sewer: Septic Tank
    • Water: Public
    • Utilities for property: Electricity Available, Sewer Available, Underground Utilities, Water Available

    Community & HOA

    Community
    • Features: Street Lights
    • Subdivision: Smith Mill Estates
    HOA
    • Has HOA: No
    • Services included: None
    Location
    • Region: Winder

    Financial & listing details

    • Price per square foot: $236/sqft
    • Tax assessed value: $200,480
    • Annual tax amount: $2,009
    • Date on market: 3/5/2025
    • Cumulative days on market: 16 days
    • Listing agreement: Exclusive Right To Sell
    • Electric utility on property: Yes

    Price history

    DateEventPrice
    4/17/2025Sold$310,000-3.1%$236/sqft
    Source: GAMLS #10472042 Report a problem
    3/21/2025Pending sale$319,900$244/sqft
    Source: GAMLS #10472042 Report a problem
    3/5/2025Listed for sale$319,900+46.7%$244/sqft
    Source: GAMLS #10472042 Report a problem
    2/5/2025Sold$218,000-15.8%$166/sqft
    Source: Public Record Report a problem
    8/31/2023Listing removed--
    Source: FMLS GA #6928240 Report a problem
    12/22/2021Sold$259,000$197/sqft
    Source: Public Record Report a problem
    8/30/2021Sold$259,000+6.8%$197/sqft
    Source: FMLS GA #6928240 Report a problem
    8/13/2021Pending sale$242,500$185/sqft
    Source: FMLS GA #6928240 Report a problem
    8/10/2021Listed for sale$242,500+417.1%$185/sqft
    Source: FMLS GA #6928240 Report a problem
    3/30/2012Sold$46,900$36/sqft
    Source: Public Record Report a problem
    12/23/2011Listed for sale$46,900-62.1%$36/sqft
    Source: RE/MAX Preferred #03165368 Report a problem
    2/25/2010Listing removed$123,900$94/sqft
    Source: RE/MAX Center Suwanee #3954629 Report a problem
    8/23/2009Listed for sale$123,900+5.1%$94/sqft
    Source: Systems Engineering, Inc. #911952 Report a problem
    11/28/2005Sold$117,900$90/sqft
    Source: Public Record Report a problem

    Public tax history

    YearProperty taxesTax assessment
    2025$1,949 -2.8%$80,192 +2.3%
    2024$2,005 +0.7%$78,356 -0.5%
    2023$1,991 +19.3%$78,756 +40.1%
    2022$1,669 +150.7%$56,198
    2021$666 -4.2%$56,198
    2020$695 +3.5%$56,198
    2019$671 +35.3%$56,198 +19.5%
    2018$496 +6.4%$47,010 +12.8%
    2017$466 +6.3%$41,664 +6%
    2016$439 $39,300 -0.7%
    2015$439 -1.9%$39,595 +13.6%
    2014$447 -55.4%$34,849 +4.1%
    2013$1,002 $33,474
    2012-- --
    2011-- --
    2010-- --
    2009-- --
    2008-- --
    2007-- --
    2005-- --
    2004-- --
    Find assessor info on the county website

    Neighborhood: 30680

    Nearby schools

    GreatSchools rating
    Schools provided by the listing agent
    • Elementary: Austin Road
    • Middle: Haymon Morris
    • High: Apalachee

    Source: GAMLS. This data may not be complete. We recommend contacting the local school district to confirm school assignments for this home.

    Get a cash offer in 3 minutes
    Find out how much your home could sell for in as little as 3 minutes with a no-obligation cash offer.
    Estimated market value
    $312,300
    Get a cash offer in 3 minutes
    Find out how much your home could sell for in as little as 3 minutes with a no-obligation cash offer.
    Estimated market value
    $312,300