Skip main navigation
Off market
Street View
  • $498,000

    630 Southerness Dr, Townsend, DE 19734

    3beds
    3,250sqft
    SingleFamily
    Built in 2017
    6,098 Square Feet Lot
    $498,000 Zestimate®
    $153/sqft
    $3,062 Estimated rent

    Home value

    $498,000

    $473,000 - $523,000

    $3,062/mo

    Zestimate® history
    Loading
    Loading...

    Owner options

    List your home for rent

    $3,062/mo

    Rent Zestimate®

    Find your next renter with Zillow Rental Manager. Plus, with online applications, you can quickly screen prospective tenants – for free.

    Learn more

    $3,062/mo

    Rent Zestimate®

    Refinance and save

    $2,578/mo

    Est. payment

    Refinancing to a lower rate could help reduce your monthly payments and save thousands over the life of the loan.

    See today's rates

    $2,578/mo

    Est. payment

    Explore your selling options

    Work with a Zillow partner agent

    Leverage their expertise and Zillow's premium Showcase listings to get your home seen by more buyers.

    Get started

    List with your own agent

    Get your home in front of millions of buyers by listing it on Zillow.

    Learn how to do it

    Sell it yourself

    Take full control of how buyers see your home on Zillow by listing For Sale by Owner (FSBO).

    List your home

    What's special

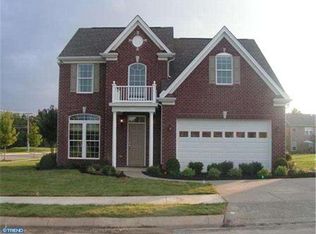
    Welcome home to 630 Southerness Drive In the sought-after 55+ community of Legacy at Odessa National! This 5-year-old, Cape Cod style home, has been meticulously cared for and offers first floor living!! Upon entering, you will be greeted by the gorgeous hardwood floors that run throughout most of the first floor and a large open floor plan that allows for plenty of natural sunlight making this home bright and cheery!! The kitchen offers 42-inch cabinets, granite countertops, recessed lighting, stainless steel appliances, gas cooking, a large center island, tons of cabinet and counter space and flows perfectly into the dining room and oversized living room with gas fireplace. Located on the first floor, you will find the large primary suite that has a walk-in closet and private bathroom with tiled walk-in shower and double vanity. Rounding out the main floor is another bedroom, full bathroom, office/den and laundry area. Upstairs you will find a full bathroom, bedroom and a large bonus room area that overlooks the main floor. The oversized, partially finished basement, has recessed lighting, carpet, an egress and an unfinished side which is perfect for storage or adding a few more rooms if you would like. Outside the home is just as impressive and offers great curb appeal and a two-tiered Trex Deck outback making it the perfect spot to entertain family and friends! The roof and all systems are 5 years old. The "Legacy" community offers a clubhouse that has a fitness center, pool, tennis courts, walking trails, golf course and an active schedule for those who choose to participate. All of this and so much more!! Make sure to put this home on your schedule today!!

    This property is off market, which means it's not currently listed for sale or rent on Zillow. This may be different from what's available on other websites or public sources.

    Facts & features

    Interior

    Bedrooms & bathrooms
    • Bedrooms: 3
    • Bathrooms: 3
    • Full bathrooms: 3
    Heating
    • Forced air, Gas
    Cooling
    • Central
    Features
    • Flooring: Carpet
    • Basement: Finished
    • Has fireplace: Yes
    Interior area
    • Total interior livable area: 3,250 sqft

    Property

    Parking
    • Total spaces: 4
    • Parking features: Garage - Attached, On-street
    Features
    • Exterior features: Other
    Lot
    • Size: 6,098 Square Feet
    Details
    • Parcel number: 1401331213

    Construction

    Type & style
    • Home type: SingleFamily
    Materials
    • Foundation: Crawl/Raised
    • Roof: Asphalt
    Condition
    • Year built: 2017

    Community & HOA

    Community
    • Features: Fifty Five Plus Active Community
    • Senior community: Yes
    HOA
    • Has HOA: Yes
    • HOA fee: $190 monthly
    Location
    • Region: Townsend

    Financial & listing details

    • Price per square foot: $153/sqft
    • Tax assessed value: $459,300

    Price history

    DateEventPrice
    11/9/2022Sold$460,000-4%$142/sqft
    Source: Bright MLS #DENC2032384 Report a problem
    10/21/2022Pending sale$479,000$147/sqft
    Source: Bright MLS #DENC2032384 Report a problem
    9/30/2022Listed for sale$479,000+40.2%$147/sqft
    Source: Bright MLS #DENC2032384 Report a problem
    5/30/2017Sold$341,710$105/sqft
    Source: Public Record Report a problem

    Public tax history

    YearProperty taxesTax assessment
    2025-- $459,300 +337%
    2024$1,218 -68.6%$105,100
    2023$3,883 +24.3%$105,100
    2022$3,125 -1.6%$105,100
    2021$3,174 +1.7%$105,100
    2020$3,122 +0.2%$105,100
    2019$3,114 +1203%$105,100 +1.1%
    2017$239 +9.9%$104,000 +1250.6%
    2016$218 $7,700
    2015$218 +2.6%$7,700
    2014$212 $7,700
    2013-- $7,700
    2012-- $7,700
    2011-- $7,700
    2010-- $7,700
    2009-- $7,700
    2008-- $7,700
    2007-- $7,700
    2006-- $7,700
    2005-- $7,700
    2004-- $7,700
    2003-- $7,700
    2002-- $7,700
    Find assessor info on the county website

    Neighborhood: 19734

    Nearby schools

    GreatSchools rating
    Schools provided by the listing agent
    • District: Appoquinimink

    Source: The MLS. This data may not be complete. We recommend contacting the local school district to confirm school assignments for this home.

    Get a cash offer in 3 minutes
    Find out how much your home could sell for in as little as 3 minutes with a no-obligation cash offer.
    Estimated market value
    $498,000
    Get a cash offer in 3 minutes
    Find out how much your home could sell for in as little as 3 minutes with a no-obligation cash offer.
    Estimated market value
    $498,000