Skip main navigation
Sold for $535,000
  • $535,000

    630 Stewart Rd, Collegeville, PA 19426

    3beds
    2,216sqft
    Single Family Residence
    Built in 1997
    6,932 Square Feet Lot
    $535,100 Zestimate®
    $241/sqft
    $3,027 Estimated rent

    Home value

    $535,100

    $503,000 - $567,000

    $3,027/mo

    Zestimate® history
    Loading
    Loading...

    Owner options

    List your home for rent

    $3,027/mo

    Rent Zestimate®

    Find your next renter with Zillow Rental Manager. Plus, with online applications, you can quickly screen prospective tenants – for free.

    Learn more

    $3,027/mo

    Rent Zestimate®

    Refinance and save

    $3,684/mo

    Est. payment

    Refinancing to a lower rate could help reduce your monthly payments and save thousands over the life of the loan.

    See today's rates

    $3,684/mo

    Est. payment

    Explore your selling options

    Work with a Zillow partner agent

    Leverage their expertise and Zillow's premium Showcase listings to get your home seen by more buyers.

    Get started

    List with your own agent

    Get your home in front of millions of buyers by listing it on Zillow.

    Learn how to do it

    Sell it yourself

    Take full control of how buyers see your home on Zillow by listing For Sale by Owner (FSBO).

    List your home

    What's special

    Private tree-lined backyardFully finished basementOne-car attached garageGas rangeBrand new roofBoard-and-batten accent wallRecessed lighting
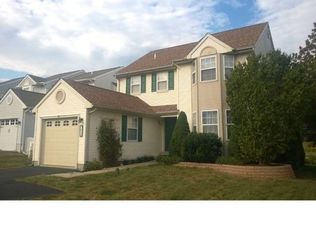
    Welcome to 630 Stewart Road, a beautifully updated colonial in the Cranberry Estates community of Perkiomen Township. This 3-bedroom, 1.5-bath home offers 1,716 square feet of living space with stylish finishes throughout, plus a fully finished basement for added square footage. The home has a brand new roof! The front door opens into a bright foyer. The living room impresses with a board-and-batten accent wall, recessed lighting, crown molding, and a charming bay window that fills the space with natural light. The room connects seamlessly to the dining area, which opens through to the kitchen, ideal for everyday living and entertaining. The updated kitchen is a standout, with white upper cabinetry, sage green lower cabinets, granite countertops, stainless steel appliances, a gas range, and recessed lighting. A breakfast bar with seating opens directly to the dining room, and sliding glass doors lead to the rear deck overlooking a private, tree-lined backyard. The deck is already set up for outdoor dining and entertaining. Upstairs, the primary suite features a bay window sitting area, ceiling fan, crown molding, and a beautifully renovated full bath with a dual-sink vanity, shiplap accent wall, subway tile surround, and dark matte fixtures. Two additional bedrooms with plush carpet and ceiling fans with plenty of room. The finished basement adds tremendous value, with a large carpeted rec room with recessed lighting, multiple closets for storage, and a separate laundry/utility room with washer and dryer. Additional highlights include a one-car attached garage, public water, sewer, and natural gas, and central A/C. Located in the Perkiomen Valley School District with easy access to Routes 29, 422, and 113, and minutes to Collegeville's shopping, dining, and major employment corridors. Annual taxes are approximately $6,056.

    Zillow last checked:

    Listing updated:

    Listed by:

    Michael Skay 610-809-2198,

    Coldwell Banker Realty

    Bought with:

    Melissa Bacani, RS339259

    Keller Williams Realty Group

    Source: Bright MLS,MLS#: PAMC2177874MLS Logo

    Facts & features

    Interior

    Bedrooms & bathrooms
    • Bedrooms: 3
    • Bathrooms: 2
    • Full bathrooms: 1
    • 1/2 bathrooms: 1
    • Main level bathrooms: 1
    Basement
    • Area: 500
    Heating
    • Central, Natural Gas
    Cooling
    • Central Air, Electric
    Appliances
    • Included: Dishwasher, Disposal, Gas Water Heater
    • Laundry: In Basement
    Features
    • Dining Area
    • Windows: Bay/Bow
    • Basement: Full,Finished
    • Has fireplace: No
    Interior area
    • Total structure area: 2,216
    • Total interior livable area: 2,216 sqft
    • Finished area above ground: 1,716
    • Finished area below ground: 500

    Property

    Parking
    • Total spaces: 1
    • Parking features: Garage Door Opener, Attached, Driveway, Other
    • Attached garage spaces: 1
    • Has uncovered spaces: Yes
    Accessibility
    • Accessibility features: None
    Features
    • Levels: Two
    • Stories: 2
    • Patio & porch: Deck
    • Exterior features: Sidewalks
    • Pool features: None
    Lot
    • Size: 6,932 Square Feet
    Details
    • Additional structures: Above Grade, Below Grade
    • Parcel number: 480002154633
    • Zoning: PRD
    • Special conditions: Standard

    Construction

    Type & style
    • Home type: SingleFamily
    • Architectural style: Colonial
    • Property subtype: Single Family Residence
    Materials
    • Vinyl Siding
    • Foundation: Concrete Perimeter
    • Roof: Pitched
    Condition
    • Excellent
    • New construction: No
    • Year built: 1997

    Utilities & green energy

    • Electric: Circuit Breakers
    • Sewer: Public Sewer
    • Water: Public
    • Utilities for property: Cable Connected

    Community & HOA

    Community
    • Subdivision: Cranberry Estates
    HOA
    • Has HOA: Yes
    • Services included: Common Area Maintenance
    • HOA fee: $198 annually
    • HOA name: CRANBERRY ESTATES HOA
    Location
    • Region: Collegeville
    • Municipality: PERKIOMEN TWP

    Financial & listing details

    • Price per square foot: $241/sqft
    • Tax assessed value: $132,820
    • Annual tax amount: $6,056
    • Date on market: 5/5/2026
    • Listing agreement: Exclusive Right To Sell
    • Listing terms: Cash,Conventional,FHA,VA Loan,Other
    • Ownership: Fee Simple

    Price history

    DateEventPrice
    7/7/2026Sold$535,000-3.6%$241/sqft
    Source: Bright MLS #PAMC2177874 Report a problem
    5/20/2026Contingent$555,000$250/sqft
    Source: Bright MLS #PAMC2177874 Report a problem
    5/5/2026Listed for sale$555,000+98.2%$250/sqft
    Source: Bright MLS #PAMC2177874 Report a problem
    6/30/2015Sold$280,000+1.9%$126/sqft
    Source: Public Record Report a problem
    4/16/2015Listed for sale$274,900+44.7%$124/sqft
    Source: RE/MAX Ready #6554595 Report a problem
    5/1/2003Sold$190,000+49.4%$86/sqft
    Source: Public Record Report a problem
    1/7/1998Sold$127,200$57/sqft
    Source: Public Record Report a problem

    Public tax history

    YearProperty taxesTax assessment
    2025$5,771 +4.4%$132,820
    2024$5,529 $132,820
    2023$5,529 +4.6%$132,820
    2022$5,284 +1.6%$132,820
    2021$5,200 +2.5%$132,820
    2020$5,072 +1.3%$132,820
    2019$5,007 +2.4%$132,820
    2018$4,890 +3.2%$132,820
    2017$4,738 +2.1%$132,820
    2016$4,641 +1.9%$132,820
    2015$4,553 +2.2%$132,820
    2014$4,454 +1.6%$132,820
    2013$4,385 +2%$132,820
    2012$4,298 +2.9%$132,820
    2011$4,178 +2.6%$132,820
    2010$4,073 +3.4%$132,820
    2009$3,938 +4.3%$132,820
    2008$3,774 +4.4%--
    2007$3,615 +7.1%--
    2006$3,376 +8.5%--
    2005$3,111 +8.5%--
    2004$2,867 +4.2%--
    2003$2,751 +0.9%--
    2002$2,726 +10.5%--
    2000$2,466 +3.8%--
    1999$2,376 --
    Find assessor info on the county website

    Neighborhood: 19426

    Nearby schools

    GreatSchools rating
    Schools provided by the listing agent
    • Elementary: Evergreen
    • Middle: Perkiomen Valley Middle School East
    • High: Perkiomen Valley
    • District: Perkiomen Valley

    Source: Bright MLS. This data may not be complete. We recommend contacting the local school district to confirm school assignments for this home.

    Get a cash offer in 3 minutes
    Find out how much your home could sell for in as little as 3 minutes with a no-obligation cash offer.
    Estimated market value
    $535,100
    Get a cash offer in 3 minutes
    Find out how much your home could sell for in as little as 3 minutes with a no-obligation cash offer.
    Estimated market value
    $535,100