Skip main navigation
Closed
  • $1,500,000

    630 Stone Villa Ln, Knoxville, TN 37934

    5beds
    5,700sqft
    Single Family Residence, Residential
    Built in 2015
    0.49 Acres Lot
    $1,704,400 Zestimate®
    $263/sqft
    $5,439 Estimated rent

    Home value

    $1,704,400

    $1.59M - $1.82M

    $5,439/mo

    Zestimate® history
    Loading
    Loading...

    Owner options

    List your home for rent

    $5,439/mo

    Rent Zestimate®

    Find your next renter with Zillow Rental Manager. Plus, with online applications, you can quickly screen prospective tenants – for free.

    Learn more

    $5,439/mo

    Rent Zestimate®

    Refinance and save

    $9,477/mo

    Est. payment

    Refinancing to a lower rate could help reduce your monthly payments and save thousands over the life of the loan.

    See today's rates

    $9,477/mo

    Est. payment

    Explore your selling options

    Work with a Zillow partner agent

    Leverage their expertise and Zillow's premium Showcase listings to get your home seen by more buyers.

    Get started

    List with your own agent

    Get your home in front of millions of buyers by listing it on Zillow.

    Learn how to do it

    Sell it yourself

    Take full control of how buyers see your home on Zillow by listing For Sale by Owner (FSBO).

    List your home

    What's special

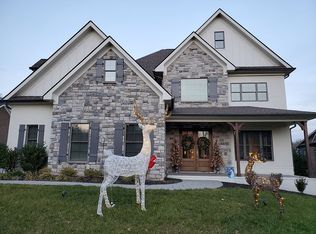
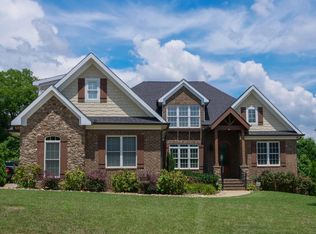
    BREATHTAKING VIEWS from this custom luxury home in the prestigious Farragut neighborhood of The Farm at Willow Creek! Entering past the custom solid wood arched front door, you'll immediately notice the attention to detail in your open concept home, from beautiful wood plank tile flooring to the two-story Great Room highlighting amazing views of the neighborhood lake and featuring a grand floor-to-ceiling Crab Orchard Mountain Stone gas fireplace, board and batten detailing, and custom built-ins. Rustic stained wood beams flank the dedicated open dining area! Entertain in the chef's kitchen, boasting an oversized premium granite island with seating for 8, gas range with pop-up hood, abundant custom, soft-close cabinetry, granite countertops and backsplash, appliance cabinet, single basin granite sink, and generous walk-in pantry. Tongue and groove highlight the ceiling in the kitchen and keeping room, where you'll cozy up in front of your second stone fireplace. Enjoy lake views from your primary bedroom with spa like ensuite with leathered Marinacci granite counters, custom cabinetry, a garden tub, double shower with wood plank and river rock tile detailing, and an oversized walk-in closet. You'll enjoy secondary access to the utility room through your ensuite as well! The main level is complete with a beautiful office, with abundant storage, built in work station and two walls of book shelves. Head out to the rear decks for outdoor living. The screened-in deck features a beautiful brick fireplace, composite decking, and tongue and groove ceiling. There is also a second oversized deck for grilling, lounging, and enjoying the views. Stairs lead to the backyard, which features a top-of-the-line Hot Springs saltwater outdoor spa. The second level offers 3 additional bedrooms, each with its own full ensuite featuring granite counters and tile flooring.

    Zillow last checked:

    Listing updated:

    Listed by:

    Krista Freshour 865-238-0002,

    Honors Real Estate Services LLC

    Bought with:

    Debby Hill, 319205

    Berkshire Hathaway HomesServices Dean-Smith Realty

    Source: RealTracs MLS as distributed by MLS GRID,MLS#: 2903574MLS Logo

    Facts & features

    Interior

    Bedrooms & bathrooms
    • Bedrooms: 5
    • Bathrooms: 6
    • Full bathrooms: 4
    • 1/2 bathrooms: 2
    Bedroom 1
    • Features: Walk-In Closet(s)
    • Level: Walk-In Closet(s)
    Dining room
    • Features: Formal
    • Level: Formal
    Kitchen
    • Features: Pantry
    • Level: Pantry
    Living room
    • Features: Great Room
    • Level: Great Room
    Other
    • Features: Office
    • Level: Office
    Other
    • Features: Utility Room
    • Level: Utility Room
    Heating
    • Central, Electric, Natural Gas
    Cooling
    • Central Air, Ceiling Fan(s)
    Appliances
    • Included: Gas Range, Dishwasher, Disposal, Microwave, Range
    • Laundry: Washer Hookup, Electric Dryer Hookup
    Features
    • Ceiling Fan(s)
    • Flooring: Carpet, Tile
    • Basement: Crawl Space
    • Number of fireplaces: 1
    Interior area
    • Total structure area: 5,700
    • Total interior livable area: 5,700 sqft
    • Finished area above ground: 5,050
    • Finished area below ground: 650

    Property

    Parking
    • Total spaces: 4
    • Parking features: Garage Door Opener, Attached
    • Attached garage spaces: 4
    Features
    • Levels: Three Or More
    • Patio & porch: Patio, Deck
    • Waterfront features: Pond
    Lot
    • Size: 0.49 Acres
    • Dimensions: 106.08 x 217.35 x IRR
    • Features: Other
    • Topography: Other
    Details
    • Parcel number: 152OA023
    • Special conditions: Standard
    • Other equipment: Irrigation System

    Construction

    Type & style
    • Home type: SingleFamily
    • Architectural style: Contemporary
    • Property subtype: Single Family Residence, Residential
    Materials
    • Frame, Stone, Other, Brick
    Condition
    • New construction: No
    • Year built: 2015

    Utilities & green energy

    • Utilities for property: Electricity Available, Natural Gas Available

    Community & HOA

    Community
    • Security: Security System, Smoke Detector(s)
    • Subdivision: The Farm At Willow Creek
    HOA
    • Has HOA: Yes
    • Amenities included: Sidewalks
    • HOA fee: $960 annually
    Location
    • Region: Knoxville

    Financial & listing details

    • Price per square foot: $263/sqft
    • Tax assessed value: $1,014,800
    • Annual tax amount: $3,942
    • Date on market: 10/30/2023
    • Electric utility on property: Yes

    Price history

    DateEventPrice
    11/22/2023Sold$1,500,000-6.2%$263/sqft
    Source: RealTracs MLS as distributed by MLS GRID #2903574 Report a problem
    10/31/2023Pending sale$1,599,000$281/sqft
    Source: East Tennessee Realtors #1231759 Report a problem
    9/7/2023Price change$1,599,000-3%$281/sqft
    Source: East Tennessee Realtors #1231759 Report a problem
    6/30/2023Listed for sale$1,649,000+1333.9%$289/sqft
    Source: East Tennessee Realtors #1231759 Report a problem
    12/15/2014Sold$115,000-8%$20/sqft
    Source: Public Record Report a problem
    5/22/2006Sold$125,000$22/sqft
    Source: Public Record Report a problem

    Public tax history

    YearProperty taxesTax assessment
    2025$3,942 $253,700
    2024$3,942 $253,700
    2023$3,942 $253,700
    2022$3,942 -5%$253,700 +29.6%
    2021$4,149 $195,725 -75%
    2020$4,149 $782,900
    2019$4,149 $782,900 +526.3%
    2018$4,149 $125,000 -36.1%
    2017$4,149 +1.3%$195,725
    2016$4,094 --
    2015$4,094 +464.7%--
    2014$725 --
    Find assessor info on the county website

    Neighborhood: 37934

    Nearby schools

    GreatSchools rating
    Schools provided by the listing agent
    • Elementary: Farragut Primary
    • Middle: Farragut Middle School
    • High: Farragut High School

    Source: RealTracs MLS as distributed by MLS GRID. This data may not be complete. We recommend contacting the local school district to confirm school assignments for this home.

    Get a cash offer in 3 minutes
    Find out how much your home could sell for in as little as 3 minutes with a no-obligation cash offer.
    Estimated market value
    $1,704,400
    Get a cash offer in 3 minutes
    Find out how much your home could sell for in as little as 3 minutes with a no-obligation cash offer.
    Estimated market value
    $1,704,400