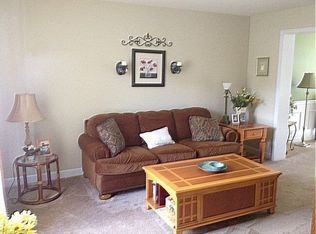
Beautiful, move-in ready 4BR/2.5BA traditional two-story in Chestnut Hill! One of the finest features of this home is the spacious, rear trex deck with awning, overlooking the backyard and hillside views! Foyer entryway ushers homeowners into the main living area, complete with dining room, upgraded kitchen and living room. Kitchen is embellished with Quartz countertops and includes a functional island. Dining area features a gorgeous tray ceiling. Living room and kitchen combine, allowing for entertaining ease. Propane fireplace in living room invites ambiance! The upper level boasts a stunning primary bedroom with en-suite, three additional bedrooms and a full bathroom. Large walk-in closet in primary bedroom. A perfectly situated skylight ushers natural lighting into the upper level family bathroom. Full, unfinished basement, brimming with potential to finish. Walkout level, with double door ingress/egress. Heat pump/central air conditioning replaced in 2020. A phenomenal home available in the Blue Mountain School District, ready to welcome new Buyers!
This property is not currently displayed as for sale or rent on Zillow. This may be different from what's on other websites or public sources.