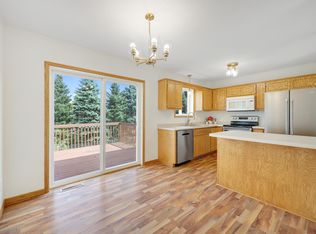
Welcome home to this inviting 3BR/2BA one-story home in Mora, conveniently located near shopping, restaurants, parks and more! Comfortable living spaces and a spacious lot come together to create a home that’s easy to enjoy. The living room welcomes you with a large picture window, creating a cheerful space to relax and gather. The eat-in kitchen offers stainless steel appliances, ample cabinet and countertop space, and a built-in dining nook with bench seating—an inviting spot for everyday meals or morning coffee. Two bedrooms and a full bathroom complete the main level. The lower level adds even more flexibility with a 3/4 bathroom, third bedroom and a den. Outside, the 0.34-acre lot offers plenty of room to enjoy the outdoors, with a firepit, garden area and storage shed for equipment and storage. The attached one-car garage connects to the home through a breezeway/three-season porch, providing a convenient transition between the garage and living space. With its comfortable layout, natural light and inviting outdoor space, this home offers plenty of ways to make it your own. Come see it for yourself!
Active
$189,900
630 Summit Ln, Mora, MN 55051
3beds
1,427sqft
Single Family
Built in 1967
0.34 Acres Lot
$189,900 Zestimate®
$133/sqft
$-- HOA
What's special
- 2 days
- 153
- 18
Zillow last checked:
Listing updated:
Listed by:
Chuck Carstensen 612-290-3809,
RE/MAX Results,
Michelle Carstensen 651-226-2590
Source: NorthstarMLS as distributed by MLS GRID,MLS#: 7156364
Facts & features
Interior
Bedrooms & bathrooms
- Bedrooms: 3
- Bathrooms: 2
- Full bathrooms: 1
- 3/4 bathrooms: 1
Bedroom
- Level: Main
- Area: 144 Square Feet
- Dimensions: 12x12
Bedroom 2
- Level: Main
- Area: 144 Square Feet
- Dimensions: 12x12
Bedroom 3
- Level: Lower
- Area: 180 Square Feet
- Dimensions: 18x10
Other
- Level: Main
- Area: 104 Square Feet
- Dimensions: 13x8
Den
- Level: Lower
- Area: 130 Square Feet
- Dimensions: 13x10
Dining room
- Level: Main
- Area: 64 Square Feet
- Dimensions: 8X8
Kitchen
- Level: Main
- Area: 80 Square Feet
- Dimensions: 10x8
Living room
- Level: Main
- Area: 198 Square Feet
- Dimensions: 18x11
Heating
- Forced Air
Cooling
- None
Appliances
- Included: Dishwasher, Range, Refrigerator, Stainless Steel Appliance(s)
Features
- Basement: Daylight,Full
- Has fireplace: No
Interior area
- Total structure area: 2,054
- Total interior livable area: 1,427 sqft
- Finished area above ground: 1,027
- Finished area below ground: 400
Property
Parking
- Total spaces: 1
- Parking features: Attached, Concrete
- Attached garage spaces: 1
- Details: Garage Dimensions (23x13)
Accessibility
- Accessibility features: None
Features
- Levels: One
- Stories: 1
Lot
- Size: 0.34 Acres
- Dimensions: 100 x 150
- Features: Tree Coverage - Medium
Details
- Foundation area: 1027
- Parcel number: 220581000
- Zoning description: Residential-Single Family
Construction
Type & style
- Home type: SingleFamily
- Property subtype: Single Family
Materials
- Roof: Asphalt
Condition
- New construction: No
- Year built: 1967
Utilities & green energy
- Electric: 100 Amp Service
- Gas: Natural Gas
- Sewer: City Sewer/Connected
- Water: City Water/Connected
Community & HOA
HOA
- Has HOA: No
Location
- Region: Mora
Financial & listing details
- Price per square foot: $133/sqft
- Tax assessed value: $185,300
- Annual tax amount: $2,634
- Date on market: 10/7/2026
Estimated market value
$189,900
$180,000 - $199,000
$1,620/mo
Price history
| Date | Event | Price |
|---|---|---|
| 10/9/2026 | Listed for sale | $189,900+183.4%$133/sqft |
Source:  NorthstarMLS as distributed by MLS GRID #7156364 Report a problem NorthstarMLS as distributed by MLS GRID #7156364 Report a problem | ||
| 1/24/2012 | Sold | $67,000+17.4%$47/sqft |
Source:  Lake Superior Area Realtors as distributed by MLS GRID #1065362 Report a problem Lake Superior Area Realtors as distributed by MLS GRID #1065362 Report a problem | ||
| 10/27/2011 | Listed for sale | $57,090-26.2%$40/sqft |
Source: isNowListed.com Report a problem | ||
| 4/5/2011 | Sold | $77,367$54/sqft |
Source: Public Record Report a problem | ||
Public tax history
| Year | Property taxes | Tax assessment |
|---|---|---|
| 2025 | $2,500 -0.8% | $155,427 +2% |
| 2024 | $2,520 -0.8% | $152,420 +6.8% |
| 2023 | $2,540 +11.2% | $142,719 -13.6% |
| 2022 | $2,284 +6.6% | $165,100 +19.9% |
| 2021 | $2,142 +15.8% | $137,700 +5.4% |
| 2020 | $1,850 +10.1% | $130,700 +9.7% |
| 2019 | $1,680 +19.8% | $119,100 +62.7% |
| 2017 | $1,402 +5.6% | $73,200 +8.4% |
| 2016 | $1,328 +44% | $67,500 +32.4% |
| 2015 | $922 | $51,000 +2.6% |
| 2013 | $922 +10571.3% | $49,700 |
| 2012 | $9 -99% | $49,700 -9% |
| 2011 | $892 | $54,600 |
| 2010 | -- | -- |
| 2009 | $1,116 | $110,500 |
Find assessor info on the county website
Monthly payment
Est. payment
Payment breakdown
Explore the cost of this home by adjusting the details. Changes won't be saved.Climate risks
Neighborhood: 55051

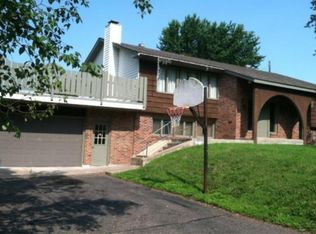
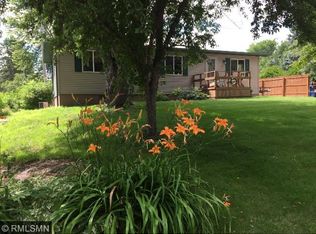
Similar homes
- $224,0003 bd2 ba1.8k sqft705 Bluebird St, Mora, MN 55051For Sale
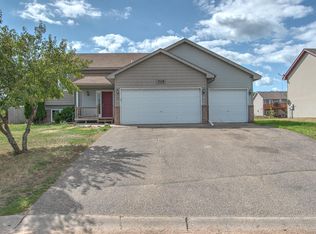
 MLS ID #7098788, Timothy Haley, Century 21 Moline Realty Inc. NorthstarMLS as distributed by MLS GRID
 - $--2 bd1 ba1k sqft501 Fair Ave W, Mora, MN 55051Auction
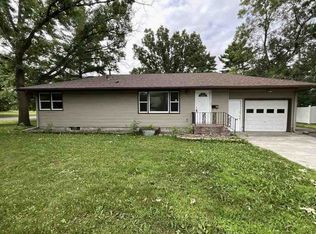 Auction.com 1
 - $164,0002 bd1 ba1.1k sqft318 Grove St N, Mora, MN 55051For Sale
 MLS ID #7151116, Raquel Lee Nosbush, Aurora Group LLC. NorthstarMLS as distributed by MLS GRID
 - $250,0003 bd2 ba1.6k sqft800 Portage Ave, Mora, MN 55051For Sale
 MLS ID #7079372, Thomas DeMaio, Realty ONE Group Choice. NorthstarMLS as distributed by MLS GRID
 - $215,0002 bd1 ba1k sqft312 4th St, Mora, MN 55051For SaleMLS ID #7150593, Lori Millam, Keller Williams Integrity NW. NorthstarMLS as distributed by MLS GRID
- $149,5002 bd2 ba1.7k sqft812 Maple Ave E, Mora, MN 55051For SaleMLS ID #7145945, Christopher J. Kornberg, Countryside Realty. NorthstarMLS as distributed by MLS GRID
- $199,9003 bd3 ba1.3k sqft2464 Legend St, Mora, MN 55051For SaleMLS ID #7069078, Patrick J Saunders, Northern Lights Realty, LLC. NorthstarMLS as distributed by MLS GRID
- $220,0003 bd2 ba1.4k sqft22675 Quamba St #1A, Brook Park, MN 55007For SaleMLS ID #7151470, Lexi Frye, United Country Real Estate Minnesota Properties. NorthstarMLS as distributed by MLS GRID
- $198,9003 bd2 ba1.2k sqft1780 Liberty St, Mora, MN 55051For SaleMLS ID #7077341, Lonnie S. Ness, RE/MAX Select, Inc.. NorthstarMLS as distributed by MLS GRID
- $259,0003 bd1 ba1.6k sqft319 Watkins St, Mora, MN 55051For SaleMLS ID #7134313, Amy L. Lamb, LPT Realty, LLC. NorthstarMLS as distributed by MLS GRID
- $145,0003 bd2 ba1.2k sqft2134 S Brookview Dr, Mora, MN 55051For SaleMLS ID #7136197, Timothy Haley, Century 21 Moline Realty Inc. NorthstarMLS as distributed by MLS GRID
- $275,0003 bd2 ba1.8k sqft522 3rd St, Mora, MN 55051For SaleMLS ID #7101503, Lori Millam, Keller Williams Integrity NW. NorthstarMLS as distributed by MLS GRID
- $159,9003 bd1 ba1.5k sqft2105 300th Ave, Mora, MN 55051For SaleMLS ID #7152134, Wendy K Caswell, Aurora Group LLC. NorthstarMLS as distributed by MLS GRID
- $237,0002 bd2 ba1.1k sqft411 Bluebird St, Mora, MN 55051For SaleMLS ID #7011707, Amy Jo Berry, Edina Realty, Inc.. NorthstarMLS as distributed by MLS GRID
- $100,0002 bd1 ba1k sqft2964 Ivory St, Mora, MN 55051For SaleMLS ID #7116937, Jeremy R. Chubb, Leading Edge Realty. NorthstarMLS as distributed by MLS GRID
- $269,0003 bd2 ba1.8k sqft702 Sunset Ln, Mora, MN 55051For SaleMLS ID #7124306, Wendy K Caswell, Aurora Group LLC. NorthstarMLS as distributed by MLS GRID
- $249,9003 bd1 ba1.2k sqft2588 Keystone St, Mora, MN 55051For SaleMLS ID #7077922, Chuck Carstensen, RE/MAX Results. NorthstarMLS as distributed by MLS GRID
- $190,0002 bd1 ba902 sqft22710 Northmen St, Brook Park, MN 55007For SaleMLS ID #7122010, Loreal Lindstrom, LPT Realty, LLC. NorthstarMLS as distributed by MLS GRID
