This stunning 2-story home offers 4 bedrooms, 2.5 baths, and a backyard oasis perfect for relaxation and entertaining. Meticulously maintained and move-in ready, the home features two living areas, dining areas, and an oversized game room. The grand entryway, with its 18-foot ceilings, creates an open atmosphere, while the upstairs landing adds to the airy feel. The primary suite includes a double shower for a spa-like retreat. Outside, enjoy the pool—ideal for volleyball—surrounded by an 8-foot privacy fence and an extended backyard. The garage has been converted into a workshop but can easily revert back. Recent updates include a new roof and gutters (May 2024). The driveway accommodates 6-8 cars, with a widened expansion. The sellers have prepared this home with care! Located in a desirable neighborhood with no HOA, great neighbors, a park, and a nearby pond, this home combines comfort with practicality. Plus, the sellers are offering up to $10,000 in closing cost assistance!
Sold
Price Unknown
630 Sumner Dr, Mesquite, TX 75149
4beds
2,622sqft
Single Family Residence
Built in 1990
8,058 Square Feet Lot
$383,100 Zestimate®
$--/sqft
$2,882 Estimated rent
Home value
$383,100
$364,000 - $402,000
$2,882/mo
Zestimate® history
Owner options
List your home for rent
$2,882/mo
Rent Zestimate®
Find your next renter with Zillow Rental Manager. Plus, with online applications, you can quickly screen prospective tenants – for free.
$2,882/mo
Rent Zestimate®
Refinance and save
Refinancing to a lower rate could help reduce your monthly payments and save thousands over the life of the loan.
Explore your selling options
Work with a Zillow partner agent
Leverage their expertise and Zillow's premium Showcase listings to get your home seen by more buyers.
Get startedList with your own agent
Get your home in front of millions of buyers by listing it on Zillow.
Learn how to do itSell it yourself
Take full control of how buyers see your home on Zillow by listing For Sale by Owner (FSBO).
List your homeWhat's special
Zillow last checked:
Listing updated:
Listed by:
Jessica Long 0722261 972-203-9033,
Mersaes Real Estate, Inc. 972-203-9033
Bought with:
Brandon Miller
eXp Realty LLC
Source: NTREIS,MLS#: 20719727
Facts & features
Interior
Bedrooms & bathrooms
- Bedrooms: 4
- Bathrooms: 3
- Full bathrooms: 2
- 1/2 bathrooms: 1
Primary bedroom
- Features: Closet Cabinetry, Dual Sinks, En Suite Bathroom, Walk-In Closet(s)
- Level: First
- Dimensions: 18 x 11
Bedroom
- Features: Ceiling Fan(s)
- Level: Second
- Dimensions: 11 x 13
Bedroom
- Features: Ceiling Fan(s)
- Level: Second
- Dimensions: 10 x 12
Bedroom
- Level: Second
- Dimensions: 11 x 9
Primary bathroom
- Features: Closet Cabinetry, Dual Sinks, Multiple Shower Heads
- Level: First
- Dimensions: 10 x 9
Bonus room
- Level: First
- Dimensions: 18 x 19
Breakfast room nook
- Features: Eat-in Kitchen
- Level: First
- Dimensions: 13 x 11
Dining room
- Level: First
- Dimensions: 10 x 12
Game room
- Features: Ceiling Fan(s)
- Level: Second
- Dimensions: 18 x 17
Kitchen
- Features: Breakfast Bar, Built-in Features, Eat-in Kitchen, Pantry
- Level: First
- Dimensions: 13 x 14
Living room
- Features: Fireplace
- Level: First
- Dimensions: 18 x 16
Living room
- Level: First
- Dimensions: 14 x 12
Utility room
- Level: First
- Dimensions: 5 x 7
Heating
- Central, Fireplace(s)
Cooling
- Central Air, Ceiling Fan(s)
Appliances
- Included: Dishwasher, Disposal, Gas Range
Features
- Double Vanity, Eat-in Kitchen, Pantry, Vaulted Ceiling(s), Walk-In Closet(s)
- Flooring: Simulated Wood, Tile
- Has basement: No
- Number of fireplaces: 1
- Fireplace features: Family Room, Gas, Masonry
Interior area
- Total interior livable area: 2,622 sqft
Property
Parking
- Parking features: Additional Parking, Asphalt, Converted Garage, Driveway, Oversized, Garage Faces Rear, Workshop in Garage
- Has attached garage: Yes
- Has uncovered spaces: Yes
Features
- Levels: Two
- Stories: 2
- Patio & porch: Covered
- Exterior features: Awning(s), Rain Gutters
- Has private pool: Yes
- Pool features: In Ground, Outdoor Pool, Pool, Private
- Fencing: Brick,Back Yard,High Fence,Metal,Privacy,Wood
Lot
- Size: 8,058 Square Feet
- Features: Back Yard, Interior Lot, Lawn, Landscaped
- Residential vegetation: Grassed
Details
- Parcel number: 381574000F0110000
Construction
Type & style
- Home type: SingleFamily
- Architectural style: Detached
- Property subtype: Single Family Residence
Materials
- Brick
- Foundation: Slab
- Roof: Asphalt
Condition
- Year built: 1990
Utilities & green energy
- Sewer: Public Sewer
- Water: Public
- Utilities for property: Sewer Available, Water Available
Community & HOA
Community
- Features: Curbs, Sidewalks
- Subdivision: Parkview
HOA
- Has HOA: No
Location
- Region: Mesquite
Financial & listing details
- Tax assessed value: $376,580
- Annual tax amount: $6,593
- Date on market: 9/3/2024
- Cumulative days on market: 71 days
- Listing terms: Cash,Conventional,FHA,VA Loan
Price history
| Date | Event | Price |
|---|---|---|
| 11/1/2024 | Sold | -- |
Source: NTREIS #20719727 Report a problem | ||
| 10/19/2024 | Pending sale | $399,999$153/sqft |
Source: NTREIS #20719727 Report a problem | ||
| 10/14/2024 | Contingent | $399,999$153/sqft |
Source: NTREIS #20719727 Report a problem | ||
| 10/4/2024 | Price change | $399,9990%$153/sqft |
Source: NTREIS #20719727 Report a problem | ||
| 9/30/2024 | Listed for sale | $400,000$153/sqft |
Source: NTREIS #20719727 Report a problem | ||
| 9/22/2024 | Listing removed | $400,000$153/sqft |
Source: NTREIS #20719727 Report a problem | ||
| 9/3/2024 | Listed for sale | $400,000$153/sqft |
Source: NTREIS #20719727 Report a problem | ||
| 8/29/2024 | Listing removed | $400,000$153/sqft |
Source: NTREIS #20624124 Report a problem | ||
| 8/6/2024 | Listed for sale | $400,000$153/sqft |
Source: NTREIS #20624124 Report a problem | ||
| 6/19/2024 | Pending sale | $400,000$153/sqft |
Source: NTREIS #20624124 Report a problem | ||
| 6/13/2024 | Listed for sale | $400,000+248.1%$153/sqft |
Source: NTREIS #20624124 Report a problem | ||
| 2/20/2012 | Listing removed | $114,900$44/sqft |
Source: Coldwell Banker Apex, Realtors #11652069 Report a problem | ||
| 8/31/2011 | Price change | $114,900+3.6%$44/sqft |
Source: COLDWELL BANKER APEX, REALTORS #11652069 Report a problem | ||
| 8/18/2011 | Listed for sale | -- |
Source: foreclosure.com Report a problem | ||
| 6/25/2011 | Listing removed | $110,900$42/sqft |
Source: United Realty I, Inc. #11426640 Report a problem | ||
| 3/6/2011 | Listed for sale | $110,900-3.5%$42/sqft |
Source: United Realty I, Inc. #11426640 Report a problem | ||
| 1/30/2011 | Listing removed | $114,900$44/sqft |
Source: United Realty I, Inc. #11426640 Report a problem | ||
| 1/28/2011 | Price change | $114,900-3.4%$44/sqft |
Source: United Realty I, Inc. #11426640 Report a problem | ||
| 1/22/2011 | Listed for sale | $118,900$45/sqft |
Source: United Realty I, Inc. #11426640 Report a problem | ||
| 12/19/2010 | Listing removed | $118,900$45/sqft |
Source: United Realty I, Inc. #11426640 Report a problem | ||
| 11/26/2010 | Price change | $118,900-3.3%$45/sqft |
Source: United Realty I, Inc. #11426640 Report a problem | ||
| 10/29/2010 | Price change | $122,900-3.2%$47/sqft |
Source: United Realty I, Inc. #11426640 Report a problem | ||
| 10/7/2010 | Price change | $126,900-5.9%$48/sqft |
Source: United Realty I, Inc. #11426640 Report a problem | ||
| 10/4/2010 | Listed for sale | $134,900$51/sqft |
Source: United Realty I, Inc. #11426640 Report a problem | ||
| 7/17/2010 | Listing removed | $134,900$51/sqft |
Source: United Realty I, Inc. #11426640 Report a problem | ||
| 6/25/2010 | Listed for sale | $134,900$51/sqft |
Source: United Realty I, Inc. #11426640 Report a problem | ||
| 11/10/2009 | Sold | -- |
Source: Public Record Report a problem | ||
Public tax history
| Year | Property taxes | Tax assessment |
|---|---|---|
| 2025 | $6,881 +77.6% | $376,580 +8.9% |
| 2024 | $3,876 +506.2% | $345,660 +22.4% |
| 2023 | $639 -9.7% | $282,440 |
| 2022 | $708 -38.2% | $282,440 +14.9% |
| 2021 | $1,146 +6% | $245,780 +10.8% |
| 2020 | $1,081 +8.9% | $221,830 +10% |
| 2019 | $993 +8.3% | $201,680 +14.9% |
| 2018 | $917 -76.3% | $175,550 |
| 2017 | $3,876 +11.1% | $175,550 +19.9% |
| 2016 | $3,488 -2% | $146,400 +11.6% |
| 2015 | $3,560 | $131,160 |
| 2014 | $3,560 | $131,160 |
| 2013 | -- | -- |
| 2012 | -- | -- |
| 2011 | -- | -- |
| 2010 | -- | -- |
| 2009 | -- | -- |
| 2008 | -- | -- |
| 2007 | -- | -- |
| 2005 | -- | -- |
| 2004 | -- | -- |
| 2003 | -- | -- |
| 2002 | -- | -- |
| 2001 | -- | -- |
Find assessor info on the county website
Neighborhood: 75149
Nearby homes
- $358,0004 bd3 ba3.1k sqft626 Sumner Dr, Mesquite, TX 75149Off Market
- $360,3003 bd2 ba2.3k sqft634 Sumner Dr, Mesquite, TX 75149Off Market
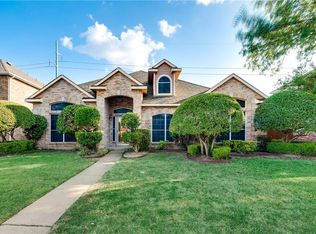
- $351,1005 bd4 ba2.8k sqft702 Sumner Dr, Mesquite, TX 75149Off Market
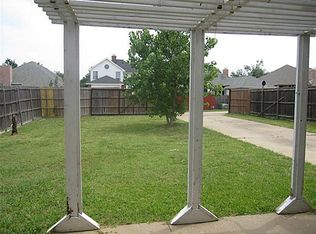
- $332,7004 bd2 ba2.3k sqft622 Sumner Dr, Mesquite, TX 75149Off Market
- $333,6003 bd2 ba2.6k sqft631 E Grubb Dr, Mesquite, TX 75149Off Market
- $303,9003 bd2 ba1.9k sqft703 E Grubb Dr, Mesquite, TX 75149Off Market
- $333,6004 bd2 ba2.6k sqft627 E Grubb Dr, Mesquite, TX 75149Off Market
- $308,1003 bd2 ba1.9k sqft706 Sumner Dr, Mesquite, TX 75149Off Market
Nearby schools
GreatSchools rating
- 5/10Shaw Elementary SchoolGrades: PK-5Distance: 0.4 mi
- 5/10Agnew Middle SchoolGrades: 6-8Distance: 1.4 mi
- 3/10Mesquite High SchoolGrades: 9-12Distance: 0.8 mi
Schools provided by the listing agent
- Elementary: Shaw
- Middle: Agnew
- High: Mesquite
- District: Mesquite ISD
Source: NTREIS. This data may not be complete. We recommend contacting the local school district to confirm school assignments for this home.
Get a cash offer in 3 minutes
Find out how much your home could sell for in as little as 3 minutes with a no-obligation cash offer.
Estimated market value
$383,100
Get a cash offer in 3 minutes
Find out how much your home could sell for in as little as 3 minutes with a no-obligation cash offer.
Estimated market value
$383,100
- Texas
- Dallas County
- Mesquite
- 75149
- 630 Sumner Dr
