Skip main navigation
Sold for $370,000
  • $370,000

    630 Timber Bay Cir W, Oldsmar, FL 34677

    3beds
    1,120sqft
    Single Family Residence
    Built in 1985
    7,052 Square Feet Lot
    $363,500 Zestimate®
    $330/sqft
    $2,265 Estimated rent

    Home value

    $363,500

    $331,000 - $400,000

    $2,265/mo

    Zestimate® history
    Loading
    Loading...

    Owner options

    List your home for rent

    $2,265/mo

    Rent Zestimate®

    Find your next renter with Zillow Rental Manager. Plus, with online applications, you can quickly screen prospective tenants – for free.

    Learn more

    $2,265/mo

    Rent Zestimate®

    Refinance and save

    $2,547/mo

    Est. payment

    Refinancing to a lower rate could help reduce your monthly payments and save thousands over the life of the loan.

    See today's rates

    $2,547/mo

    Est. payment

    Explore your selling options

    Work with a Zillow partner agent

    Leverage their expertise and Zillow's premium Showcase listings to get your home seen by more buyers.

    Get started

    List with your own agent

    Get your home in front of millions of buyers by listing it on Zillow.

    Learn how to do it

    Sell it yourself

    Take full control of how buyers see your home on Zillow by listing For Sale by Owner (FSBO).

    List your home

    What's special

    New roofUpdated en-suite bathroomFrench doorsFenced backyardModern cabinetryBar seatingFresh exterior paint
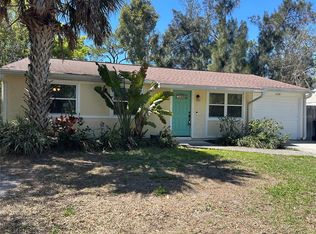
    Experience comfort, style, and peace of mind in this beautifully maintained home nestled in the highly desirable city of Oldsmar. Step inside to discover an inviting open floor plan featuring a spacious kitchen with granite countertops, modern cabinetry, upgraded stainless steel appliances, and bar seating that flows seamlessly into the large living area. The primary suite offers a private retreat with a beautifully updated en-suite bathroom with walk-in shower. Two additional bedrooms provide easy access to the guest bath, making this home ideal for families or guests. French doors off the living room open to a newly installed brick paver patio and a fenced backyard, perfect for outdoor relaxation or gatherings. This home boasts numerous recent updates, including a new roof (2024), HVAC system (2022), water heater (2024), and fresh exterior paint (2024). Enjoy the freedom of no HOA or CDD fees, plus the added benefit of a transferable flood insurance policy. Best of all, this property remained high and dry during the recent storms with no reported damage. Located just blocks from the scenic shores of Tampa Bay, residents enjoy easy access to waterfront parks, playgrounds, and courts for every sport. This vibrant golf cart-friendly community hosts year-round events like concerts in the park and seasonal celebrations. And one of the true hidden gems is the home is within walking distance to Mobbly Beach Park, a quiet, sandy spot with serene views of Tampa Bay, an owner favorite!

    Zillow last checked:

    Listing updated:

    Listed by:

    Carole Jackson 727-639-7484,

    CHARLES RUTENBERG REALTY INC 727-538-9200

    Bought with:

    Carole Jackson, 696387

    CHARLES RUTENBERG REALTY INC

    Source: Stellar MLS,MLS#: TB8398661MLS LogoOriginating MLS: Suncoast Tampa

    Facts & features

    Interior

    Bedrooms & bathrooms
    • Bedrooms: 3
    • Bathrooms: 2
    • Full bathrooms: 2
    Rooms
    • Room types: Great Room
    Primary bedroom
    • Features: Ceiling Fan(s), En Suite Bathroom, Built-in Closet
    • Level: First
    • Area: 154 Square Feet
    • Dimensions: 14x11
    Bedroom 2
    • Features: Ceiling Fan(s), Built-in Closet
    • Level: First
    • Area: 117 Square Feet
    • Dimensions: 13x9
    Bedroom 3
    • Features: Ceiling Fan(s), Built-in Closet
    • Level: First
    • Area: 99 Square Feet
    • Dimensions: 11x9
    Kitchen
    • Features: Breakfast Bar, Granite Counters
    • Level: First
    • Area: 160 Square Feet
    • Dimensions: 16x10
    Living room
    • Level: First
    • Area: 300 Square Feet
    • Dimensions: 20x15
    Heating
    • Central, Electric
    Cooling
    • Central Air
    Appliances
    • Included: Dishwasher, Disposal, Electric Water Heater, Microwave, Range, Refrigerator
    • Laundry: Electric Dryer Hookup, In Garage, Washer Hookup
    Features
    • Ceiling Fan(s), High Ceilings, Open Floorplan, Stone Counters
    • Flooring: Other, Tile
    • Doors: French Doors
    • Has fireplace: No
    Interior area
    • Total structure area: 1,612
    • Total interior livable area: 1,120 sqft

    Property

    Parking
    • Total spaces: 2
    • Parking features: Garage Door Opener
    • Attached garage spaces: 2
    Features
    • Levels: One
    • Stories: 1
    • Patio & porch: Rear Porch
    • Exterior features: Rain Gutters
    • Fencing: Wood
    Lot
    • Size: 7,052 Square Feet
    • Dimensions: 67 x 102
    Details
    • Parcel number: 252816818510060010
    • Special conditions: None

    Construction

    Type & style
    • Home type: SingleFamily
    • Property subtype: Single Family Residence
    Materials
    • Stucco, Wood Frame
    • Foundation: Slab
    • Roof: Shingle
    Condition
    • New construction: No
    • Year built: 1985

    Utilities & green energy

    • Sewer: Public Sewer
    • Water: Public
    • Utilities for property: Cable Connected, Electricity Connected, Public, Sewer Connected, Water Connected

    Community & HOA

    Community
    • Pet fee: $0 monthly
    • Subdivision: SHOREVIEW PH 2
    HOA
    • Has HOA: No
    Location
    • Region: Oldsmar

    Financial & listing details

    • Price per square foot: $330/sqft
    • Tax assessed value: $318,073
    • Annual tax amount: $4,733
    • Date on market: 6/19/2025
    • Cumulative days on market: 6 days
    • Listing terms: Cash,Conventional,FHA,VA Loan
    • Ownership: Fee Simple
    • Total actual rent: 0
    • Electric utility on property: Yes
    • Road surface type: Paved

    Price history

    DateEventPrice
    8/6/2025Sold$370,000-2.6%$330/sqft
    Source: Stellar MLS #TB8398661 Report a problem
    6/25/2025Pending sale$379,990$339/sqft
    Source: Stellar MLS #TB8398661 Report a problem
    6/19/2025Listed for sale$379,990+55.1%$339/sqft
    Source: Stellar MLS #TB8398661 Report a problem
    9/1/2020Sold$245,000-7.5%$219/sqft
    Source: Public Record Report a problem
    7/24/2020Price change$265,000+4%$237/sqft
    Source: RIDGE STONE REALTY LLC #W7824945 Report a problem
    7/20/2020Pending sale$254,900$228/sqft
    Source: RIDGE STONE REALTY LLC #W7824945 Report a problem
    7/18/2020Listed for sale$254,900+82.1%$228/sqft
    Source: RIDGE STONE REALTY LLC #W7824945 Report a problem
    6/23/2015Sold$140,000+3.7%$125/sqft
    Source: Public Record Report a problem
    4/14/2015Pending sale$135,000$121/sqft
    Source: WHY REALTY #U7727550 Report a problem
    2/28/2015Listed for sale$135,000+51.7%$121/sqft
    Source: WHY Realty #U7727550 Report a problem
    7/19/2011Sold$89,000-49.4%$79/sqft
    Source: Agent Provided Report a problem
    6/26/2007Sold$176,000+17.3%$157/sqft
    Source: Public Record Report a problem
    7/28/2006Sold$150,000+25%$134/sqft
    Source: Public Record Report a problem
    4/16/2003Sold$120,000+281%$107/sqft
    Source: Public Record Report a problem
    5/7/1997Sold$31,500-52.3%$28/sqft
    Source: Public Record Report a problem
    11/17/1993Sold$66,000$59/sqft
    Source: Public Record Report a problem

    Public tax history

    YearProperty taxesTax assessment
    2024$4,733 -2.1%$318,073 -0.2%
    2023$4,833 +20.2%$318,565 +46.4%
    2022$4,020 +10.3%$217,657 +10%
    2021$3,644 +128%$197,870 +55.9%
    2020$1,598 +2.4%$126,943 +2.3%
    2019$1,561 $124,089 +1.9%
    2018$1,561 +1.9%$121,775 +2.1%
    2017$1,533 +2.6%$119,270 +2.1%
    2016$1,494 -16.5%$116,817 +12.2%
    2015$1,789 +9.3%$104,123 +9.6%
    2014$1,637 +21.9%$95,016 +44.3%
    2013$1,343 +120.9%$65,848 +6.4%
    2012$608 $61,860 -13.7%
    2011-- $71,664 -11.1%
    2010-- $80,614 -29%
    2009-- $113,586 -11.2%
    2008$1,735 $127,900 -13.2%
    2007-- $147,400 +39.6%
    2005-- $105,600 +11.7%
    2004$1,520 +14.1%$94,500 +10.4%
    2003$1,332 +58.8%$85,600 +6.3%
    2002$839 $80,500 +9.2%
    2001$839 +5.5%$73,700 +8.1%
    2000$795 $68,200
    Find assessor info on the county website

    Neighborhood: 34677

    Nearby schools

    GreatSchools rating
    Get a cash offer in 3 minutes
    Find out how much your home could sell for in as little as 3 minutes with a no-obligation cash offer.
    Estimated market value
    $363,500
    Get a cash offer in 3 minutes
    Find out how much your home could sell for in as little as 3 minutes with a no-obligation cash offer.
    Estimated market value
    $363,500