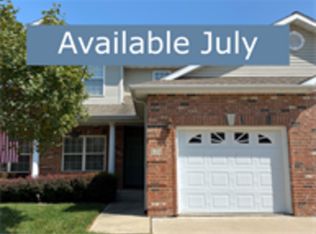
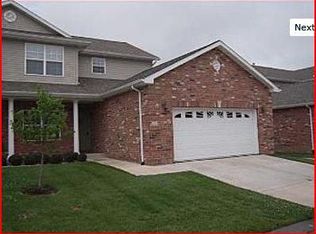
Move-in ready located in the highly sought-after O’Fallon School District, this beautifully updated townhome offers exceptional value and convenience, just 15 minutes from Scott Air Force Base, 5 minutes from BJC Memorial Hospital and HSHS St. Elizabeth’s Hospital, and with quick access to I-64 for an easy commute to St. Louis and surrounding Metro East communities. The main level features gleaming hardwood flooring, a welcoming living room with a cozy gas fireplace creating the perfect space for relaxing or entertaining. The kitchen includes newer stainless steel appliances, abundant cabinetry, functional prep space and eat in area. Separate dining room opens to the living room and sliding doors to your private patio. A convenient half bath completes the main floor. Upstairs, the spacious primary suite offers a walk-in closet and private ensuite bathroom with double vanity and separate shower. The two additional bedrooms and full bath provide flexibility for a bedroom or dedicated home office. The finished lower level with 9' ceilings expands your living space with a large family room, ideal for recreation, fitness, or multi-purpose living. Also in Lower Level is laundry area, full bath and additional storage. Enjoy care free living with the convenience of an attached two-car garage and access to the private community pool. This home is ideally situated near Scott Air Force Base, Memorial Hospital, St. Elizabeth’s Hospital, shopping, dining, parks, and major commuter routes including I-64. Excellent choice for military relocation, healthcare professionals, or anyone seeking comfort, convenience, and value in one of O’Fallon’s most desirable locations. Rare opportunity to own a move-in ready home with a two car garage in the O’Fallon School District with this level of space, updates, and location.
HOA fees includes lawn care, pool access, exterior building maintenance. Low-Maintenance living with owner responsible for interior only!
Closed
Zillow last checked:
Listing updated:
Bought with:
Kathy Mordini, 471018589
Avenue Realty Associates
Source: MARIS,MLS#: 26029296 Originating MLS: Southwestern Illinois Board of REALTORS
Originating MLS: Southwestern Illinois Board of REALTORSPrice history
| Date | Event | Price |
|---|---|---|
| 8/19/2026 | Sold | $245,000-3.9%$122/sqft |
Source:  MARIS #26029296 Report a problem MARIS #26029296 Report a problem | ||
| 6/17/2026 | Contingent | $255,000$127/sqft |
Source: MARIS #26029296 Report a problem | ||
| 5/13/2026 | Listed for sale | $255,000+131.8%$127/sqft |
Source: MARIS #26029296 Report a problem | ||
| 2/27/2021 | Listing removed | -- |
Source: Owner Report a problem | ||
| 6/22/2018 | Listing removed | $1,450$1/sqft |
Source: Owner Report a problem | ||
| 6/12/2018 | Listed for rent | $1,450$1/sqft |
Source: Owner Report a problem | ||
| 11/16/2011 | Sold | $110,000-12.7%$55/sqft |
Source: Public Record Report a problem | ||
| 8/30/2011 | Price change | $126,000-3.8%$63/sqft |
Source: STRANO & ASSOCIATES REAL ESTATE #2907744 Report a problem | ||
| 8/20/2011 | Price change | $131,000-5.7%$65/sqft |
Source: STRANO & ASSOCIATES REAL ESTATE #2907744 Report a problem | ||
| 7/29/2011 | Price change | $138,900-4.9%$69/sqft |
Source: STRANO & ASSOCIATES REAL ESTATE #2907744 Report a problem | ||
| 7/16/2011 | Price change | $146,000-2.7%$72/sqft |
Source: STRANO & ASSOCIATES REAL ESTATE #2907744 Report a problem | ||
| 7/15/2011 | Price change | $150,000+2.7%$74/sqft |
Source: Strano & Associates #2907744 Report a problem | ||
| 6/18/2011 | Price change | $146,000-2.7%$72/sqft |
Source: STRANO & ASSOCIATES REAL ESTATE #2907744 Report a problem | ||
| 5/18/2011 | Price change | $150,000-14.2%$74/sqft |
Source: STRANO & ASSOCIATES REAL ESTATE #2907744 Report a problem | ||
| 10/31/2009 | Price change | $174,900-4.4%$87/sqft |
Source: STRANO & ASSOCIATES REAL ESTATE #2907744 Report a problem | ||
| 6/20/2009 | Listed for sale | $182,900$91/sqft |
Source: STRANO & ASSOCIATES REAL ESTATE #2907744 Report a problem | ||
Get a cash offer in 3 minutes
Find out how much your home could sell for in as little as 3 minutes with a no-obligation cash offer.
Estimated market value
$245,000
