Skip main navigation
Sold for $685,000
  • $685,000

    630 Totten Pl NE, Washington, DC 20017

    3beds
    1,884sqft
    Townhouse
    Built in 2018
    1,867 Square Feet Lot
    $680,700 Zestimate®
    $364/sqft
    $3,781 Estimated rent

    Home value

    $680,700

    $640,000 - $728,000

    $3,781/mo

    Zestimate® history
    Loading
    Loading...

    Owner options

    List your home for rent

    $3,781/mo

    Rent Zestimate®

    Find your next renter with Zillow Rental Manager. Plus, with online applications, you can quickly screen prospective tenants – for free.

    Learn more

    $3,781/mo

    Rent Zestimate®

    Refinance and save

    $3,487/mo

    Est. payment

    Refinancing to a lower rate could help reduce your monthly payments and save thousands over the life of the loan.

    See today's rates

    $3,487/mo

    Est. payment

    Explore your selling options

    Work with a Zillow partner agent

    Leverage their expertise and Zillow's premium Showcase listings to get your home seen by more buyers.

    Get started

    List with your own agent

    Get your home in front of millions of buyers by listing it on Zillow.

    Learn how to do it

    Sell it yourself

    Take full control of how buyers see your home on Zillow by listing For Sale by Owner (FSBO).

    List your home

    What's special

    Luxurious primary suiteOpen-concept main levelCorner townhomeGleaming granite countertopsFormal foyerPremium stainless steel appliancesGourmet kitchen
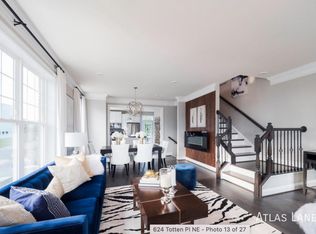
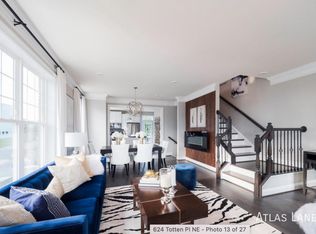
    Discover your urban sanctuary at 630 Totten Place NE, an exquisite end-unit, corner townhome flooded with natural light, nestled in a peaceful enclave in Brookland. This 3-bedroom, 3.5-bathroom residence spans 2,150 square feet of thoughtfully designed living space that balances sophisticated style with everyday comfort. Step inside to soaring ceilings and extra windows that illuminate rich hardwood floors bathed in natural light. The open-concept main level showcases elegant crown molding and recessed lighting, creating an inviting atmosphere perfect for both relaxation and entertaining. The gourmet kitchen will inspire your culinary creativity with premium stainless steel appliances, gleaming granite countertops, and generous pantry storage. Step out onto the private deck—ideal for morning coffee or evening gatherings under the stars. Retreat to the upper level's luxurious primary suite featuring a custom walk-in closet and spa-like bathroom. A second en-suite bedroom and conveniently placed washer/dryer complete this floor's thoughtful design. The versatile lower level welcomes you with a formal foyer and third en-suite bedroom (featuring an indulgent soaking tub)—perfect as a guest suite or sophisticated home office. Practical amenities include central air conditioning, a dedicated garage, and additional driveway parking. The community's tree-lined common area offers a playground and picnic tables—creating a neighborhood feel within the city. Located just a half-mile from Fort Totten Metro, enjoy unparalleled access to the entire DC region. Within walking distance: OneLife Fitness, Turkey Thicket Recreation Center with pool and sports courts, the vibrant Brookland Arts and Farmers Market, local dining favorites, and the scenic MBT Trail.

    Zillow last checked:

    Listing updated:

    Listed by:

    Amanda Briggs 202-487-0601,

    Compass

    Bought with:

    Cynthia Marshall-McFarland, SP98376638

    Berkshire Hathaway HomeServices PenFed Realty

    Source: Bright MLS,MLS#: DCDC2189118MLS Logo

    Facts & features

    Interior

    Bedrooms & bathrooms
    • Bedrooms: 3
    • Bathrooms: 4
    • Full bathrooms: 3
    • 1/2 bathrooms: 1
    • Main level bathrooms: 4
    • Main level bedrooms: 3
    Basement
    • Area: 0
    Heating
    • Forced Air, Natural Gas
    Cooling
    • Central Air, Electric
    Appliances
    • Included: Microwave, Dishwasher, Disposal, Exhaust Fan, Refrigerator, Stainless Steel Appliance(s), Cooktop, Washer, Dryer, Gas Water Heater
    • Laundry: Upper Level, Dryer In Unit, Washer In Unit
    Features
    • Combination Dining/Living, Crown Molding, Open Floorplan, Kitchen Island, Primary Bath(s), Recessed Lighting, Walk-In Closet(s)
    • Flooring: Hardwood, Wood
    • Has basement: No
    • Has fireplace: No
    Interior area
    • Total structure area: 1,884
    • Total interior livable area: 1,884 sqft
    • Finished area above ground: 1,884
    • Finished area below ground: 0

    Property

    Parking
    • Total spaces: 1
    • Parking features: Garage Door Opener, Garage Faces Rear, Driveway, Attached
    • Attached garage spaces: 1
    • Has uncovered spaces: Yes
    Accessibility
    • Accessibility features: None
    Features
    • Levels: Three
    • Stories: 3
    • Pool features: None
    Lot
    • Size: 1,867 sqft
    • Features: Soil Study Avail
    Details
    • Additional structures: Above Grade, Below Grade
    • Parcel number: 3788//0893
    • Zoning: 00
    • Special conditions: Standard

    Construction

    Type & style
    • Home type: Townhouse
    • Architectural style: Colonial
    • Property subtype: Townhouse
    Materials
    • Brick, HardiPlank Type
    • Foundation: Other
    Condition
    • New construction: No
    • Year built: 2018

    Utilities & green energy

    • Sewer: Public Sewer
    • Water: Public

    Community & neighborhood

    Location
    • Region: Washington
    • Subdivision: Michigan Park

    HOA & financial

    HOA
    • Has HOA: Yes
    • HOA fee: $220 monthly
    • Association name: KIRA ROBINSON- SCS MANAGEMENT

    Other

    Other facts
    • Listing agreement: Exclusive Agency
    • Ownership: Fee Simple

    Price history

    DateEventPrice
    6/26/2025Sold$685,000+0%$364/sqft
    Source: Bright MLS #DCDC2189118 Report a problem
    5/30/2025Contingent$684,999$364/sqft
    Source: Bright MLS #DCDC2189118 Report a problem
    5/15/2025Listed for sale$684,999-3.5%$364/sqft
    Source: Bright MLS #DCDC2189118 Report a problem
    6/27/2024Listing removed--
    Source: Zillow Rentals Report a problem
    6/18/2024Listed for rent$3,600$2/sqft
    Source: Zillow Rentals Report a problem
    6/11/2024Listing removed--
    Source: Bright MLS #DCDC2137038 Report a problem
    5/20/2024Price change$710,000-2.1%$377/sqft
    Source: Bright MLS #DCDC2137038 Report a problem
    4/26/2024Listed for sale$724,900+12%$385/sqft
    Source: Bright MLS #DCDC2137038 Report a problem
    4/16/2024Listing removed--
    Source: Zillow Rentals Report a problem
    3/7/2024Listed for rent$3,600+9.1%$2/sqft
    Source: Zillow Rentals Report a problem
    2/17/2023Listing removed--
    Source: Zillow Rentals Report a problem
    1/19/2023Listed for rent$3,300$2/sqft
    Source: Zillow Rentals Report a problem
    11/1/2019Sold$647,275-3.1%$344/sqft
    Source: Agent Provided Report a problem
    3/27/2019Sold$667,729-84.1%$354/sqft
    Source: Public Record Report a problem
    8/24/2016Sold$4,200,000$2,229/sqft
    Source: Public Record Report a problem

    Public tax history

    YearProperty taxesTax assessment
    2025$6,184 -0.4%$743,140 +1.7%
    2024$6,211 +4.4%$730,730 +4.4%
    2023$5,952 +5.7%$700,220 +5.7%
    2022$5,628 +6%$662,160 +6%
    2021$5,311 +0.2%$624,810 +0.2%
    2020$5,303 +177.4%$623,860 +177.4%
    2018$1,911 +1043.9%$224,880 +1043.9%
    2017$167 +100%$19,659
    2016$84 $19,659

    Find assessor info on the county website

    Neighborhood: Michigan Park

    Nearby schools

    GreatSchools rating
    Schools provided by the listing agent
    • District: District Of Columbia Public Schools

    Source: Bright MLS. This data may not be complete. We recommend contacting the local school district to confirm school assignments for this home.

    Get a cash offer in 3 minutes
    Find out how much your home could sell for in as little as 3 minutes with a no-obligation cash offer.
    Estimated market value
    $680,700
    Get a cash offer in 3 minutes
    Find out how much your home could sell for in as little as 3 minutes with a no-obligation cash offer.
    Estimated market value
    $680,700