Skip main navigation
Closed
  • $510,000

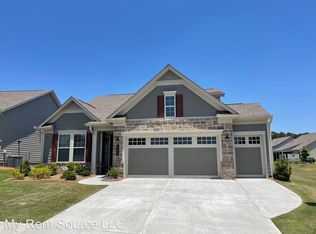
    630 Tulip Poplar Dr, Peachtree City, GA 30269

    2beds
    1,520sqft
    Single Family Residence
    Built in 2020
    6,098 Square Feet Lot
    $515,100 Zestimate®
    $336/sqft
    $2,958 Estimated rent

    Home value

    $515,100

    $489,000 - $546,000

    $2,958/mo

    Zestimate® history
    Loading
    Loading...

    Owner options

    List your home for rent

    $2,958/mo

    Rent Zestimate®

    Find your next renter with Zillow Rental Manager. Plus, with online applications, you can quickly screen prospective tenants – for free.

    Learn more

    $2,958/mo

    Rent Zestimate®

    Refinance and save

    $6,670/mo

    Est. payment

    Refinancing to a lower rate could help reduce your monthly payments and save thousands over the life of the loan.

    See today's rates

    $6,670/mo

    Est. payment

    Explore your selling options

    Work with a Zillow partner agent

    Leverage their expertise and Zillow's premium Showcase listings to get your home seen by more buyers.

    Get started

    List with your own agent

    Get your home in front of millions of buyers by listing it on Zillow.

    Learn how to do it

    Sell it yourself

    Take full control of how buyers see your home on Zillow by listing For Sale by Owner (FSBO).

    List your home

    What's special

    Beechwood plan in phase four of Cresswind! Come live the life of luxury and relaxation in this 55+ community! Lawn care and security system is included in HOA fees. Covered entry walks you into a coffered foyer and gallery. Hardwood floors throughout living area. Kitchen and living area are combined for great entertaining flow! Granite counters, stainless steel appliances, double pantry, cabinet genies, and filtered drinking water spicket. Corner office area with custom built in desk and shelving! Tankless hot water heater and water softener. Owners suite is large with coffered ceiling and owner's bath boasts two separate vanities, walk-in closet. New carpet in bedrooms. Vinyl windows in porch with custom dark out blinds, perfect spot to relax. Fenced yard and sprinkler system. Golfcart garage and 4' extra in garage!! Cresswind has over 30 clubs, events including concerts, fitness classes, gym, art room, indoor and outdoor pools, demonstration kitchen, ballroom, pool tables and bistro, 8 pickleball courts and 2 tennis courts, and a fulltime Lifestyle Director to make sure you have tons of fun each and every day!!

    Zillow last checked:

    Listing updated:

    Listed by:

    Karla White 678-525-1433,

    BHHS Georgia Properties

    Bought with:

    , 359621

    BHGRE Metro Brokers

    Source: GAMLS,MLS#: 20179607MLS Logo

    Facts & features

    Interior

    Bedrooms & bathrooms
    • Bedrooms: 2
    • Bathrooms: 2
    • Full bathrooms: 2
    • Main level bathrooms: 2
    • Main level bedrooms: 2
    Rooms
    • Room types: Foyer, Laundry, Great Room
    Dining room
    • Features: Dining Rm/Living Rm Combo
    Kitchen
    • Features: Breakfast Area, Breakfast Bar, Kitchen Island, Solid Surface Counters
    Heating
    • Natural Gas, Central
    Cooling
    • Electric, Ceiling Fan(s), Central Air
    Appliances
    • Included: Tankless Water Heater, Gas Water Heater, Dryer, Dishwasher, Disposal, Microwave, Oven/Range (Combo), Refrigerator, Stainless Steel Appliance(s)
    • Laundry: Mud Room
    Features
    • Tray Ceiling(s), Vaulted Ceiling(s), High Ceilings, Double Vanity, Separate Shower, Tile Bath, Walk-In Closet(s), Master On Main Level, Roommate Plan
    • Flooring: Tile, Carpet, Laminate
    • Basement: None
    • Has fireplace: No
    • Common walls with other units/homes: No Common Walls
    Interior area
    • Total structure area: 1,520
    • Total interior livable area: 1,520 sqft
    • Finished area above ground: 1,520
    • Finished area below ground: 0

    Property

    Parking
    • Total spaces: 2
    • Parking features: Attached, Garage
    • Has attached garage: Yes
    Features
    • Levels: One
    • Stories: 1
    • Patio & porch: Porch, Screened
    • Exterior features: Sprinkler System
    • Fencing: Fenced,Back Yard
    Lot
    • Size: 6,098 Square Feet
    • Features: Level, Open Lot
    • Residential vegetation: Grassed
    Details
    • Parcel number: 074527025

    Construction

    Type & style
    • Home type: SingleFamily
    • Architectural style: Traditional
    • Property subtype: Single Family Residence
    Materials
    • Concrete
    • Foundation: Slab
    • Roof: Composition
    Condition
    • Resale
    • New construction: No
    • Year built: 2020

    Utilities & green energy

    • Sewer: Public Sewer
    • Water: Public
    • Utilities for property: Underground Utilities, Cable Available, Sewer Connected, Electricity Available, High Speed Internet, Natural Gas Available, Phone Available, Water Available

    Community & HOA

    Community
    • Features: Clubhouse, Fitness Center, Pool, Retirement Community, Sidewalks, Street Lights, Tennis Court(s)
    • Security: Security System, Carbon Monoxide Detector(s), Smoke Detector(s)
    • Senior community: Yes
    • Subdivision: Cresswind at Peachtree City
    HOA
    • Has HOA: Yes
    • Services included: Facilities Fee, Maintenance Grounds, Management Fee, Reserve Fund, Swimming, Tennis
    • HOA fee: $3,520 annually
    Location
    • Region: Peachtree City

    Financial & listing details

    • Price per square foot: $336/sqft
    • Tax assessed value: $482,399
    • Annual tax amount: $2,250
    • Date on market: 4/19/2024
    • Cumulative days on market: 34 days
    • Listing agreement: Exclusive Right To Sell
    • Electric utility on property: Yes

    Price history

    DateEventPrice
    6/25/2024Sold$510,000$336/sqft
    Source: GAMLS #20179607 Report a problem
    5/28/2024Pending sale$510,000$336/sqft
    Source: GAMLS #20179607 Report a problem
    4/19/2024Listed for sale$510,000+12.1%$336/sqft
    Source: GAMLS #20179607 Report a problem
    3/20/2023Sold$455,000$299/sqft
    Source: Public Record Report a problem
    1/22/2023Pending sale$455,000$299/sqft
    Source: GAMLS #10095009 Report a problem
    1/20/2023Contingent$455,000$299/sqft
    Source: GAMLS #10095009 Report a problem
    11/15/2022Price change$455,000-3.2%$299/sqft
    Source: GAMLS #10095009 Report a problem
    10/18/2022Price change$469,900-2.1%$309/sqft
    Source: GAMLS #10095009 Report a problem
    10/8/2022Price change$479,900-1.6%$316/sqft
    Source: GAMLS #10095009 Report a problem
    9/24/2022Listed for sale$487,500-0.3%$321/sqft
    Source: GAMLS #10095009 Report a problem
    9/12/2022Listing removed$489,000$322/sqft
    Source: GAMLS #20062327 Report a problem
    9/7/2022Price change$489,000-1.2%$322/sqft
    Source: GAMLS #20062327 Report a problem
    8/20/2022Price change$495,000-0.8%$326/sqft
    Source: GAMLS #20062327 Report a problem
    7/31/2022Listed for sale$499,000+55.1%$328/sqft
    Source: GAMLS #20062327 Report a problem
    10/8/2020Sold$321,792$212/sqft
    Source: Public Record Report a problem

    Public tax history

    YearProperty taxesTax assessment
    2025$1,750 -1.5%$192,960 +7%
    2024$1,776 -21.2%$180,336 +10%
    2023$2,253 -16.3%$163,960 +6.4%
    2022$2,692 +2.9%$154,160 +19.8%
    2021$2,617 +110.7%$128,680 +221.7%
    2020$1,242 $40,000
    Find assessor info on the county website

    Neighborhood: 30269

    Nearby schools

    GreatSchools rating
    Schools provided by the listing agent
    • Elementary: Crabapple
    • Middle: Flat Rock
    • High: Sandy Creek

    Source: GAMLS. This data may not be complete. We recommend contacting the local school district to confirm school assignments for this home.

    Get a cash offer in 3 minutes
    Find out how much your home could sell for in as little as 3 minutes with a no-obligation cash offer.
    Estimated market value
    $515,100
    Get a cash offer in 3 minutes
    Find out how much your home could sell for in as little as 3 minutes with a no-obligation cash offer.
    Estimated market value
    $515,100